107 Desota Street, Hutchinson Island, FL 34949
- $1,499,999
- 3
- BD
- 4
- BA
- 2,729
- SqFt




- List Price
- $1,499,999
- Days on Market
- 193
- MLS#
- R11168698
- Bedrooms
- 3
- Full Bathrooms
- 4
- Sq. Ft
- 2,729
- Subtype
- Townhouse
- County
- St. Lucie
- Subdivision
- Desota Residences
- Year Built
- 2025
Property Description
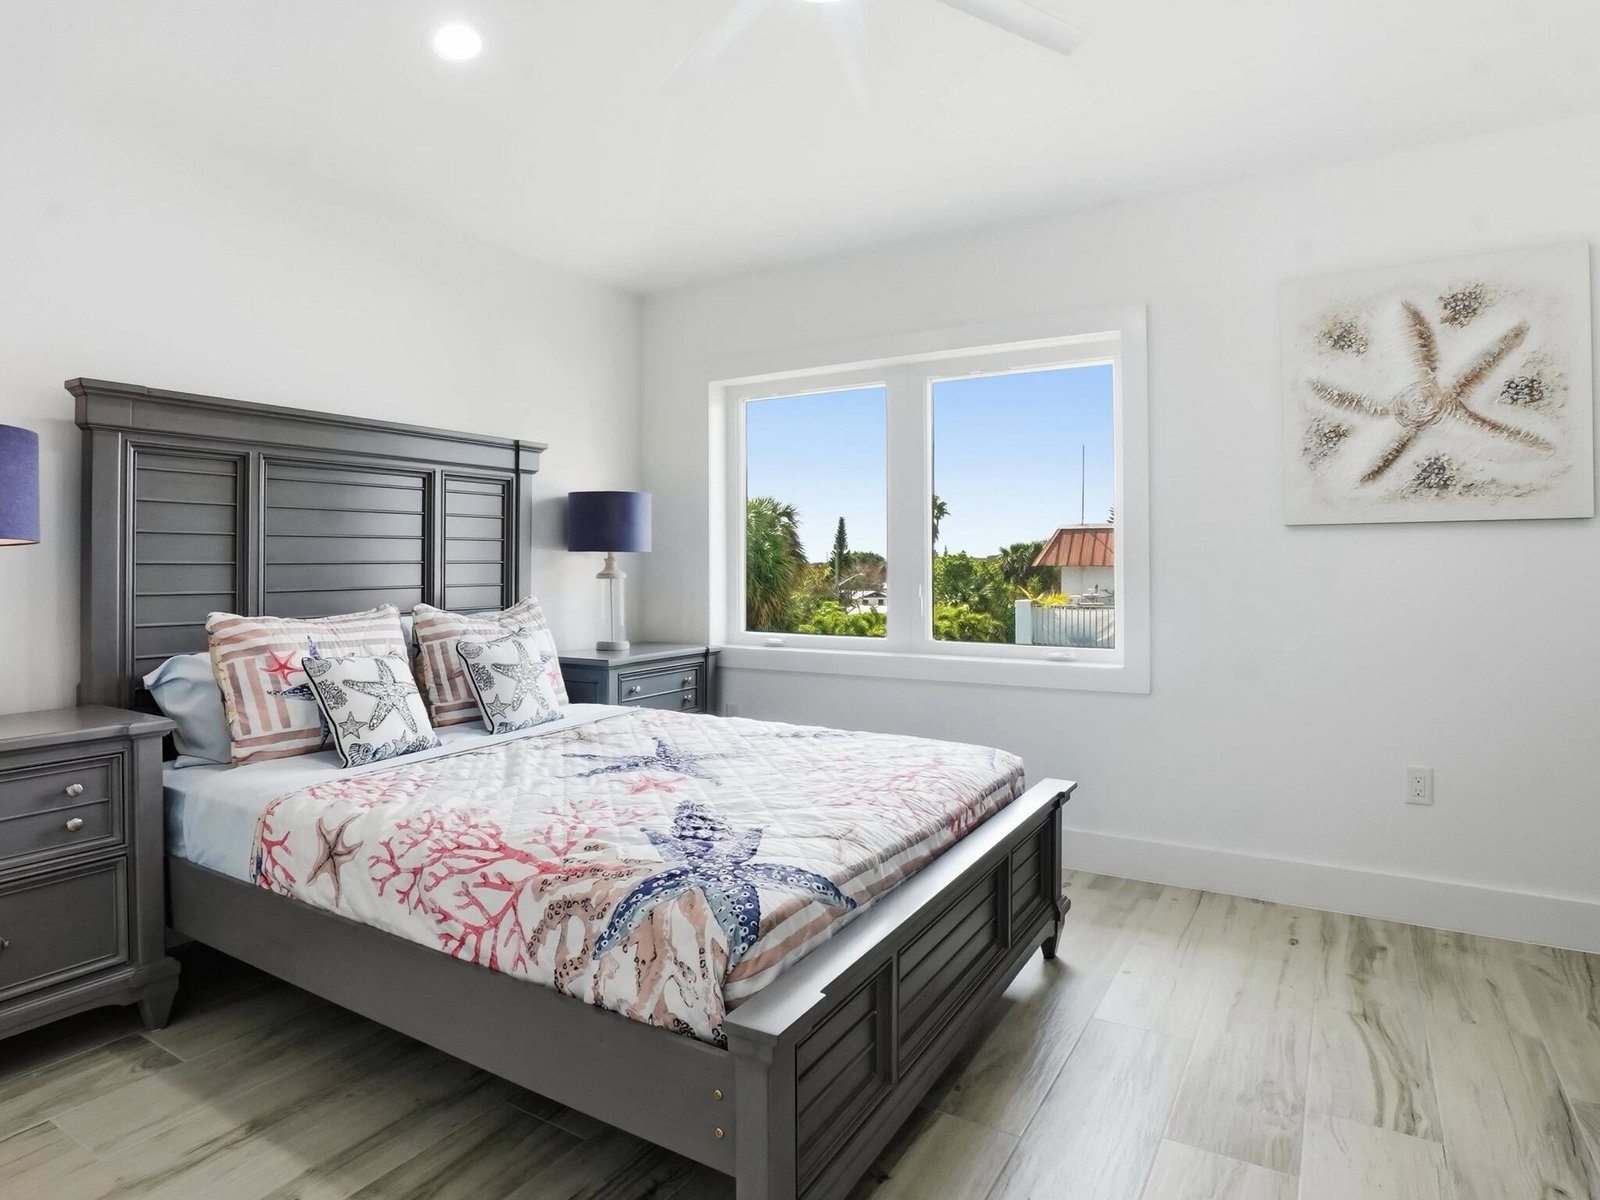
A rare opportunity to own a sophisticated three-story luxury residence designed for refined coastal living. This 3-bedroom + office, 4-bath architectural statement features a private elevator servicing all levels for effortless elegance. Buyers can curate their own finishes, creating a fully customized aesthetic. Expansive living spaces open to a private pool, ideal for upscale entertaining and relaxation. Perfectly positioned near premier dining and local hotspots, this home offers exceptional short-term or luxury rental potential. With no HOA restrictions, enjoy unmatched flexibility and ownership freedom -- an increasingly rare find in today's luxury market. Interior images are from the model; the completed home will be similar
/u.realgeeks.media/wilderrealestategroup/Wilder_Real_Estate_Group_-_websiteSm.png)
Additional Information
- Garage Spaces
- 2
- Pets Allowed
- No Pet Restrictions, Yes
- Construction
- Block, Stucco
- Cooling
- Central Air, Ceiling Fan(s), Electric
- Furnished
- Unfurnished
- Heating
- Central, Zoned
- Lot Description
- Sprinklers Automatic, < 1/4 Acre
- Restrict
- NoRestrictions
- Roof
- Metal
- Security
- Security System Owned, Fire Alarm, Fire Sprinkler System, Smoke Detector(s)
- Taxes
- $4,870
- Utilities
- Cable Available, Sewer Available, Underground Utilities, Water Available
- View
- Garden
- Private Pool
- Yes
- Amenities
- Sidewalks
- Waterfront
- None
- Stories
- 3
- Acres
- 0.12
- Price Per Sqft
- $549
- Elementary School
- Weatherbee
- Middle School
- Dan Mccarty
- High School
- Fort Pierce Westwood Academy
Mortgage Calculator
Listing courtesy of LYNQ Real Estate. Contact:
 All listings featuring the BMLS logo are provided by Beaches MLS Inc. Copyright 2026 Beaches MLS. This information is not verified for authenticity or accuracy and is not guaranteed. © 2026 Beaches Multiple Listing Service, Inc. All rights reserved.
Agent: Briana Nielsen | Email: bnielsen@lynqrealty.com