5962 SW Bald Eagle Drive, Palm City, FL 34990
- $679,000
- 3
- BD
- 3
- BA
- 2,675
- SqFt




- List Price
- $679,000
- Price Change
- ▼ $6,000 1783463267
- Days on Market
- 169
- MLS#
- R11163278
- Bedrooms
- 3
- Full Bathrooms
- 3
- Sq. Ft
- 2,675
- Subtype
- Single Family Residence
- County
- Martin
- Subdivision
- Highlands Reserve
- Year Built
- 2006
Property Description
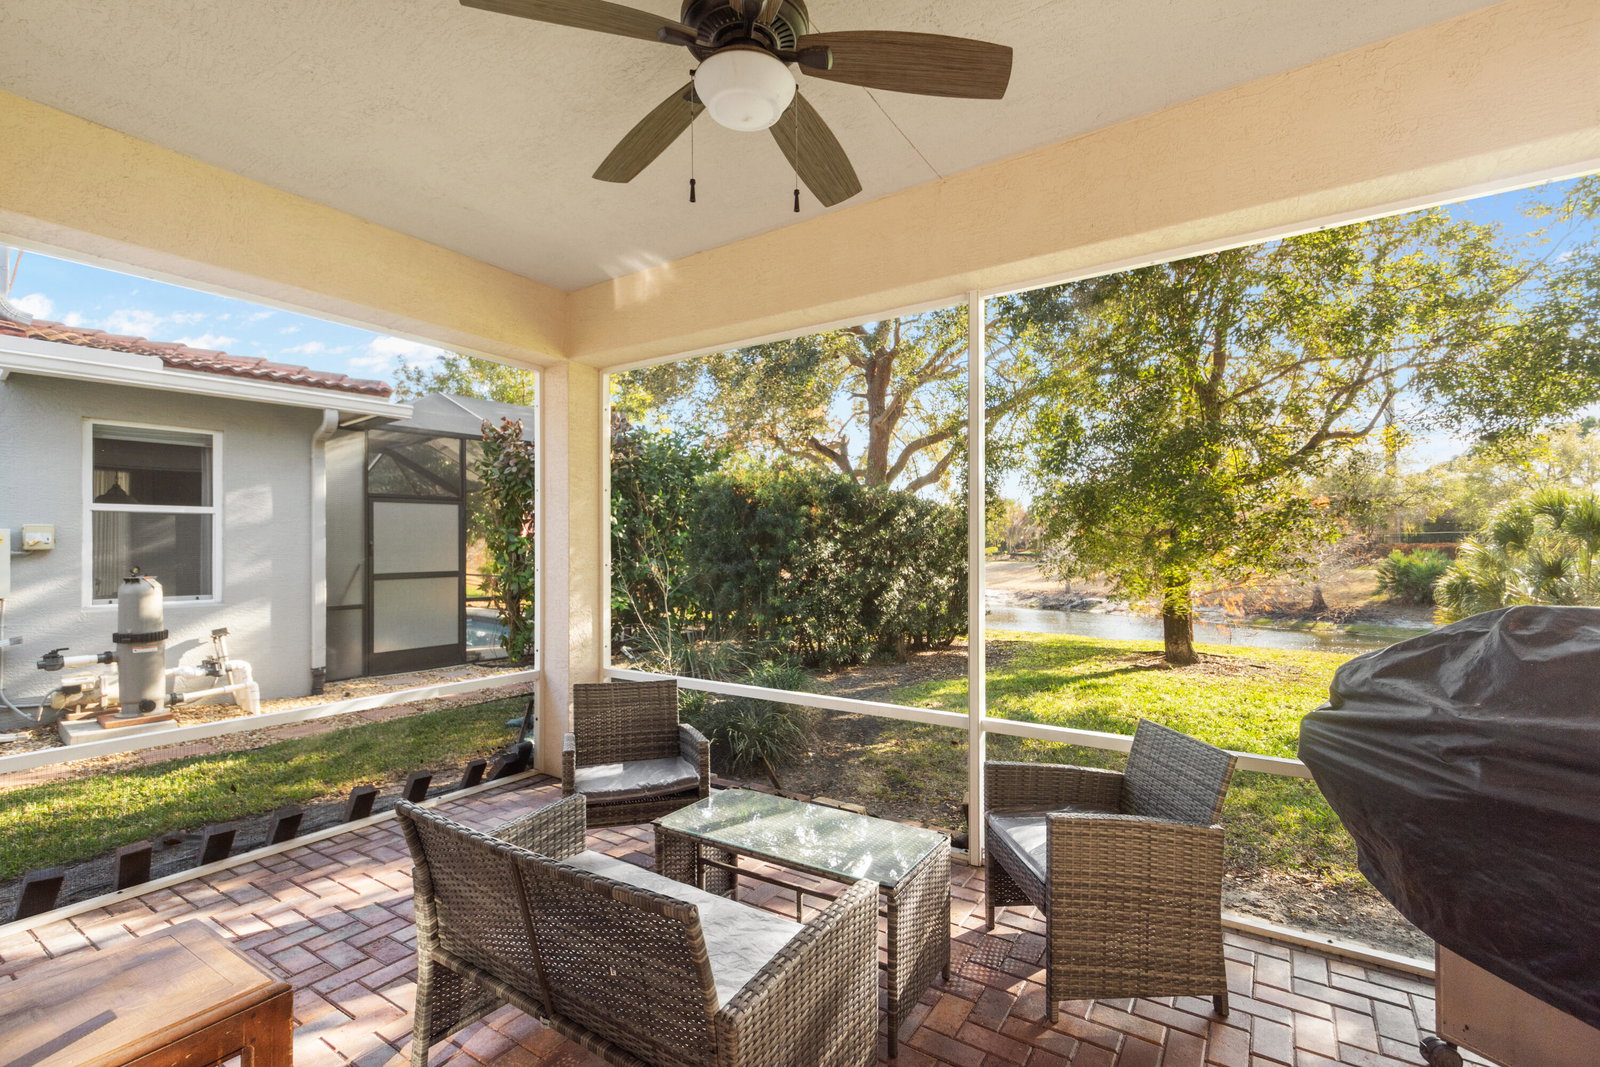
Beautiful 3 bedroom 3 bathroom 3 Car Garage home which is Easily Convertible to up to 5 Bedroom in the highly sought-out Highlands Preserve in Palm City. This home has it all! Down stairs Den/Office space, a Full Bathroom as well as a spacious Living room The Large Kitchen overlooks the Dining room with a Bar/Pass through, perfect for Entertaining. Just beyond the Kitchen is another Large Open Room, perfect for a Home Office, the possibilities are endless! Upstairs features an Open Air Loft, all three Bedrooms. The House overlooks a beautiful pond with room to add a Pool! All Sizes, Measurements and HOA/Community information are approximate, Buyer to verify all information.
/u.realgeeks.media/wilderrealestategroup/Wilder_Real_Estate_Group_-_websiteSm.png)
Additional Information
- Garage Spaces
- 3
- Hoa
- Yes
- Hoa Amount
- 419
- Pets Allowed
- Breed Restrictions, Yes
- Construction
- Block
- Cooling
- Central Air, Ceiling Fan(s)
- Flooring
- Carpet, Wood
- Furnished
- Unfurnished
- Heating
- Central, Electric
- Lot Description
- Sprinklers Automatic, < 1/4 Acre
- Restrict
- BuyerApprovalRequired
- Roof
- Barrel
- Security
- Gated Community
- Taxes
- $5,418
- Utilities
- Sewer Available, Water Available
- View
- Pond
- Amenities
- Clubhouse, Fitness Center, Gated, Home Owners Association, Pool, Sidewalks, Street Lights, Tennis Court(s)
- Waterfront
- Pond
- Stories
- 2
- Acres
- 0.16
- Price Per Sqft
- $253
- Elementary School
- Citrus Grove (Martin)
- Middle School
- Hidden Oaks
- High School
- Martin County
Mortgage Calculator
Listing courtesy of Coldwell Banker Paradise. Contact:
 All listings featuring the BMLS logo are provided by Beaches MLS Inc. Copyright 2026 Beaches MLS. This information is not verified for authenticity or accuracy and is not guaranteed. © 2026 Beaches Multiple Listing Service, Inc. All rights reserved.
Agent: Monica Osborn | Email: monicaosborn1@gmail.com