Share this with your friends


561-201-4717
Real Estate Company
562 SW Souris Avenue, Port St. Lucie, FL 34953
- $594,900
- 4
- BD
- 3
- BA
- 2,536
- SqFt




- List Price
- $594,900
- Price Change
- ▼ $5,000 1782866717
- Days on Market
- 293
- MLS#
- R11159804
- Bedrooms
- 4
- Full Bathrooms
- 3
- Sq. Ft
- 2,536
- Subtype
- Single Family Residence
- County
- St. Lucie
- Subdivision
- Port St Lucie Section 41
- Year Built
- 2020
Property Description
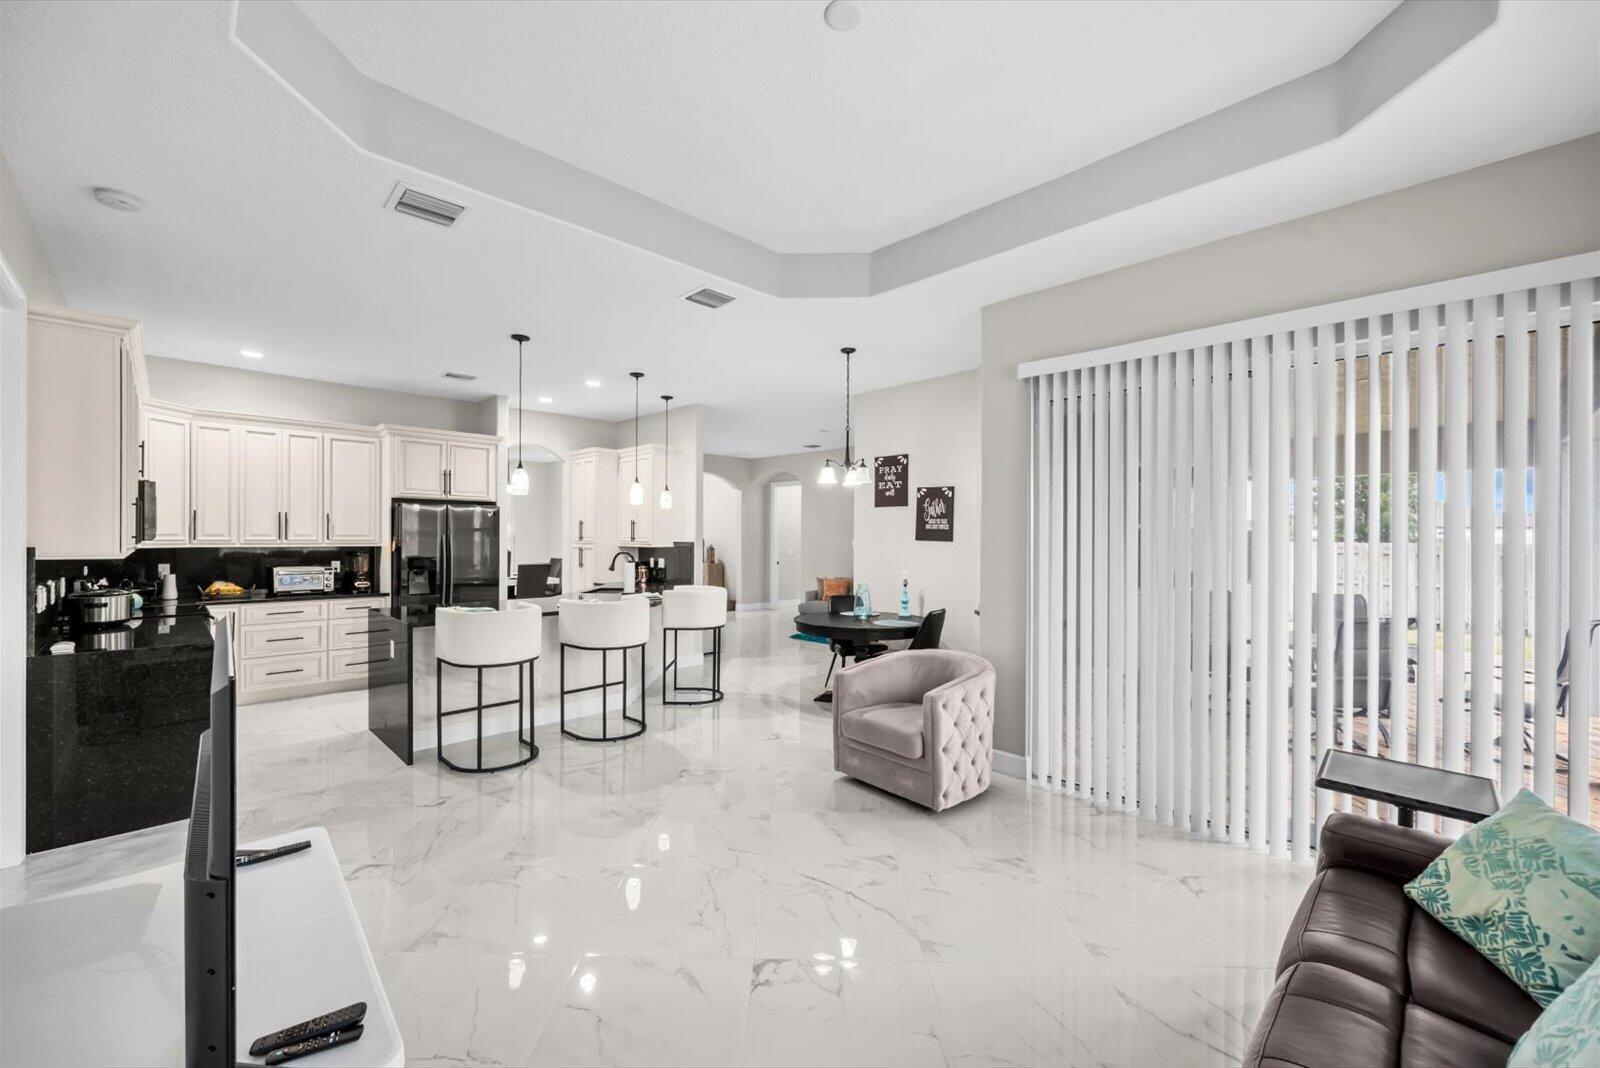
NO HOA! OVERSIZED LOT! ROOM FOR A POOL! Discover the perfect blend of elegance, comfort, and Florida living in this beautiful 2020 CBS contemporary home! Situated on a spacious 0.29-acre lot, this single-story residence offers 4 bedrooms, 3 full bathrooms, and 2,536 sq. ft. of thoughtfully designed living space. Enjoy an inviting open floor plan, a spacious kitchen with center island, ceramic tile flooring, and a desirable split-bedroom layout. The primary suite features dual vanities, a relaxing spa tub, and separate shower. Step outside to your private fenced backyard with fruit trees, a patio, and plenty of space to create your dream outdoor oasis or add a pool! Additional highlights include a metal roof, storm shutters, and attached 2-car garage. Space and endless possibilities!

Additional Information
- Garage Spaces
- 2
- Pets Allowed
- No Pet Restrictions, Yes
- Construction
- CBS (Concrete Block Structure), Block
- Cooling
- Central Air, Electric
- Flooring
- Ceramic Tile
- Furnished
- Unfurnished
- Heating
- Central, Electric
- Lot Description
- Fruit Trees, 1/4 to 1/2 Acre Lot, Sprinklers Automatic
- Restrict
- No Restrictions
- Roof
- Metal
- Security
- Security System Owned, Smoke Detector(s)
- Taxes
- $11,487
- Utilities
- Cable Available, Electricity Available, Sewer Available, Water Available
- View
- Garden
- Waterfront
- None
- Stories
- 1
- Acres
- 0.29
- Price Per Sqft
- $234
- Elementary School
- Windmill Point
- Middle School
- Manatee Academy K-8
- High School
- Treasure Coast
How much is your home worth?
...get instant property value now!
Mortgage Calculator
Listing courtesy of RE/MAX Masterpiece Realty. Contact:
 All listings featuring the BMLS logo are provided by Beaches MLS Inc. Copyright 2026 Beaches MLS. This information is not verified for authenticity or accuracy and is not guaranteed. © 2026 Beaches Multiple Listing Service, Inc. All rights reserved.
Agent: Rhea Dunn | Email: rheadunnrealty@gmail.com