1301 SW 83rd Avenue, Okeechobee, FL 34974
- $425,000
- 3
- BD
- 2
- BA
- 1,800
- SqFt




- List Price
- $425,000
- Price Change
- ▼ $4,000 1783978878
- Days on Market
- 103
- MLS#
- F10556739
- Bedrooms
- 3
- Full Bathrooms
- 2
- Sq. Ft
- 1,800
- Subtype
- Single Family Residence
- County
- Okeechobee
- Subdivision
- Lazy 7 Estates
- Year Built
- 2003
Property Description
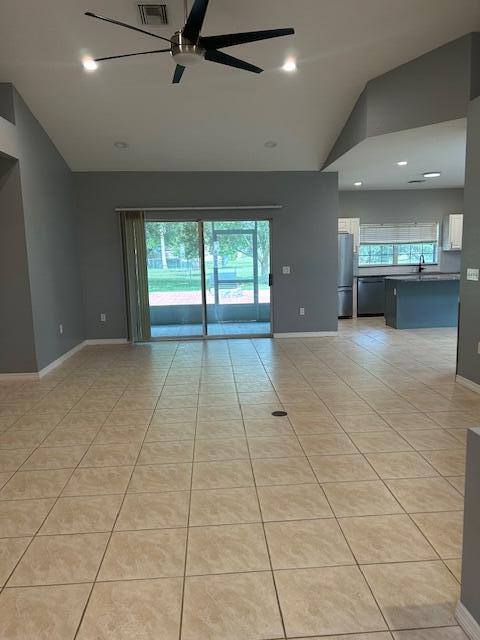
This nicely remodeled home sits on a spacious ½-acre lot in the highly desirable Lazy 7 Estates, just 3 miles from town. The home features a new metal roof installed in 2024, AC replaced in 2022, and a new water heater. Inside, you'll find an open-concept floor plan with granite countertops, all new stainless steel appliances, and an abundance of cabinets and storage throughout the home. The large master suite offers a relaxing retreat with a beautiful master bathroom. Enjoy outdoor living in the fenced backyard, complete with brick pavers, seating area, and a fire pit, the back porch is perfect for relaxing or entertaining. Includes a 1 1/2-car garage and concrete driveway with extra attached carport. Home also comes with an EV outlet for your car.
/u.realgeeks.media/wilderrealestategroup/Wilder_Real_Estate_Group_-_websiteSm.png)
Additional Information
- Garage Spaces
- 2
- Pets Allowed
- No Pet Restrictions, Yes
- Construction
- Block, Stucco
- Cooling
- Central Air, Ceiling Fan(s)
- Flooring
- Tile
- Heating
- Central
- Lot Description
- 1/4 to 1/2 Acre Lot
- Restrict
- NoRestrictions
- Roof
- Metal
- Taxes
- $2,759
- Utilities
- Electricity Available
- Stories
- 1
- Acres
- 0.48
- Price Per Sqft
- $236
- Elementary School
- South
- Middle School
- Osceola
- High School
- Okeechobee
Mortgage Calculator
Listing courtesy of Florida Homes Realty & Mortgage. Contact:
 All listings featuring the BMLS logo are provided by Beaches MLS Inc. Copyright 2026 Beaches MLS. This information is not verified for authenticity or accuracy and is not guaranteed. © 2026 Beaches Multiple Listing Service, Inc. All rights reserved.
Agent: Jerri L Hill | Email: jerrilynn920@gmail.com