Share this with your friends


561-201-4717
Real Estate Company
6636 Audubon Trace W, West Palm Beach, FL 33412
- $4,195,000
- 7
- BD
- 6
- BA
- 5,481
- SqFt




- List Price
- $4,195,000
- Days on Market
- 59
- MLS#
- B26067152
- Bedrooms
- 7
- Full Bathrooms
- 5
- Half Bathrooms
- 1
- Sq. Ft
- 5,481
- Subtype
- Single Family Residence
- County
- Palm Beach
- Subdivision
- Ibis Golf And Country Club 7
- Year Built
- 1995
Property Description
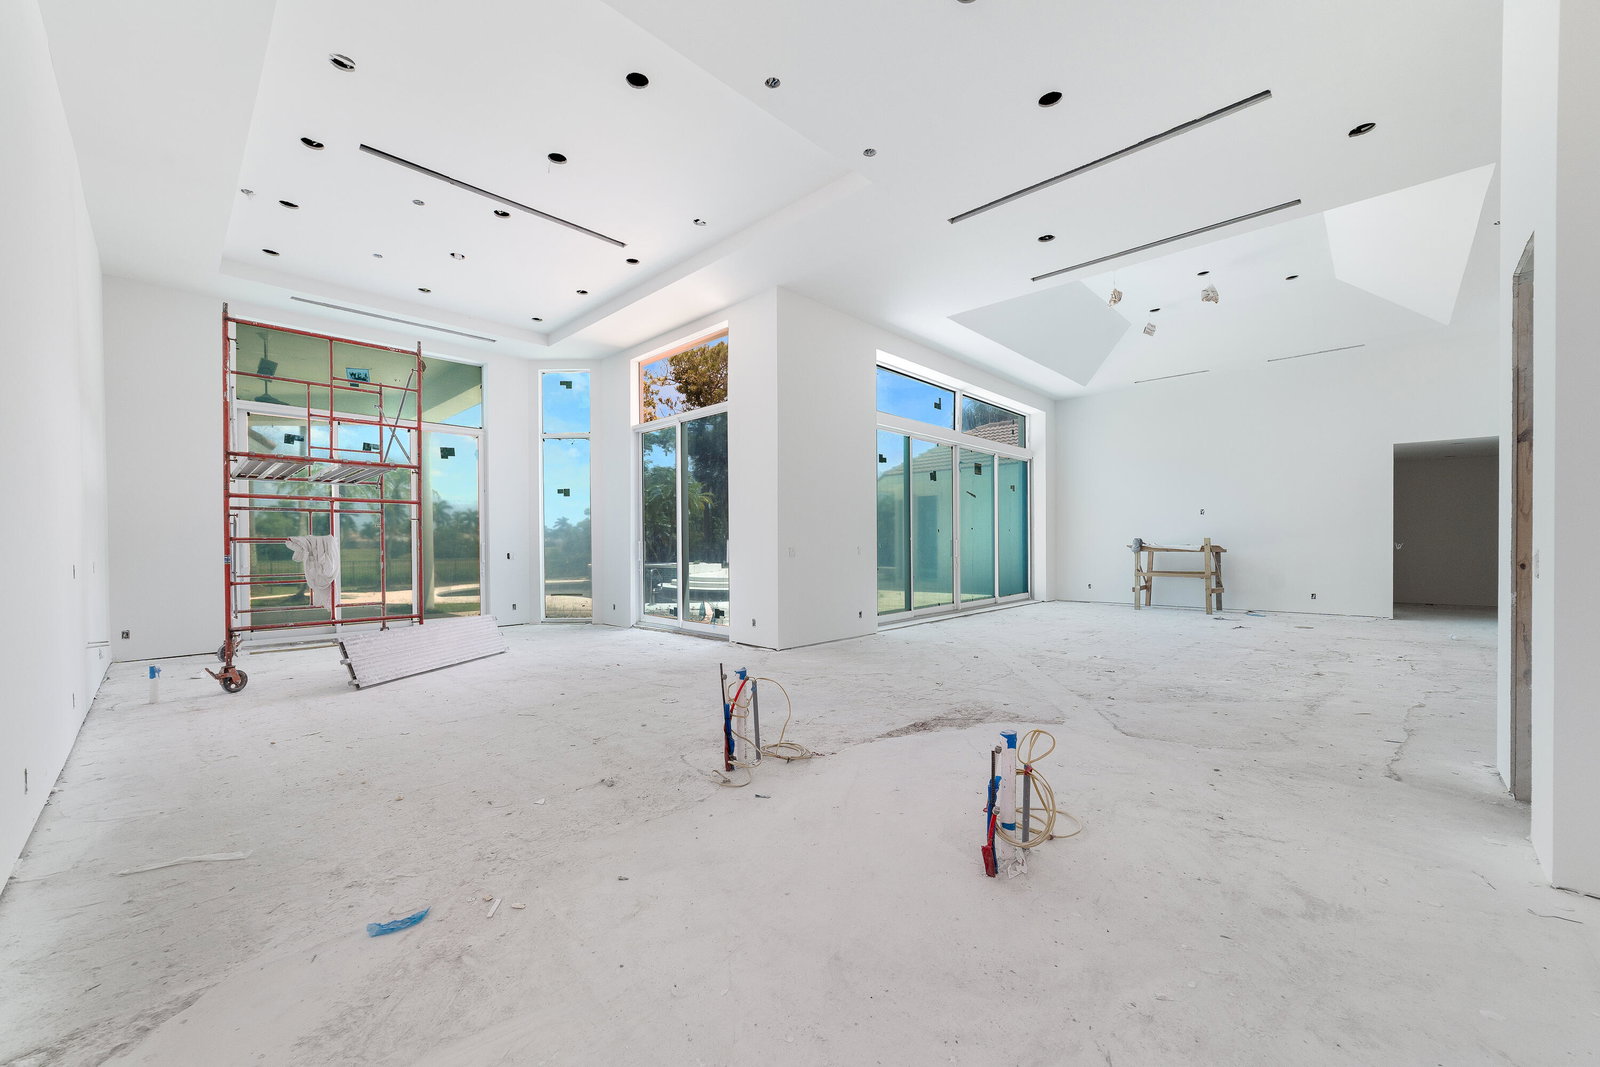
A rare opportunity to own a completely reimagined 7-bedroom, 5.5-bathroom estate in Ibis Country Club, where a substantial renovation has transformed this residence from the studs into a virtually new home. The property has been fully gutted to the studs and extensively rebuilt, incorporating new drywall, new impact windows, and a newer roof, along with extensive improvements throughout. The sellers are continuing the residence's transformation with the intention of delivering a sophisticated, fully renovated luxury home. The property presents an exceptional opportunity for a buyer seeking a large-scale home with the benefits of a comprehensive renovation, avoiding the limitations of an older, untouched residence. Professional architectural and interior renderings will showcase the anticipated finished design, bringing the vision of the completed home to life and allowing buyers to experience the scale, layout, and luxury potential before construction is complete. For the buyer wanting something uniquely their own, there may be an opportunity to acquire the property during the renovation process and collaborate on select remaining finishes and design elements, subject to the seller's approval and the stage of construction. This creates the rare possibility of putting a personal signature on a luxury residence rather than purchasing a fully finished home with someone else's selections. The sellers intend to continue construction and take the home as far toward completion as possible. A buyer can either allow the sellers to execute the envisioned finished product or, if purchased during the renovation, potentially participate in the final design direction. With 7 bedrooms, 5.5 bathrooms, extensive structural and interior renovation, impact windows, and a newer roof, 6636 Audubon Trail offers an extraordinary combination of scale, location, and new-home appeal within one of West Palm Beach's premier country club communities. Final design, finishes, specifications, and improvements are subject to change. Buyer to independently verify all measurements, specifications, plans, renderings, and proposed improvements. Mortgage savings may be available for buyers of this listing.
/u.realgeeks.media/wilderrealestategroup/Wilder_Real_Estate_Group_-_websiteSm.png)
Additional Information
- Garage Spaces
- 3
- Hoa
- Yes
- Hoa Amount
- 2050
- Pets Allowed
- Pet Restrictions, Yes
- Construction
- CBSConcreteBlockStructure, Block, Stucco
- Cooling
- Central Air, Electric
- Flooring
- Concrete, Marble, Other, Tile, Wood
- Furnished
- Unfurnished
- Heating
- Central, Electric
- Lot Description
- Cul-De-Sac, Interior Lot
- Restrict
- Buyer Approval Required, OK To Lease
- Roof
- Barrel, Tile
- Security
- Security Gate, Gated Community, Security Fence, Security Guard
- Taxes
- $29,590
- Utilities
- Cable Connected, Electricity Connected, Sewer Connected, Underground Utilities, Water Connected
- View
- Lake, Pool, Water
- Private Pool
- Yes
- Amenities
- Business Center, Clubhouse, Fitness Center, Gated, Golf Course, Home Owners Association, Maintenance, Maintenance Grounds, Management, Pickleball, Pool, Property Manager On-Site, Restaurant, Security, Sidewalks, Spa/Hot Tub, Street Lights, Tennis Court(s)
- Waterfront
- Lake Front
- Stories
- 2
- Acres
- 0.65
- Price Per Sqft
- $765
- Elementary School
- Pierce Hammock
- Middle School
- Western Pines
- High School
- Seminole Ridge
How much is your home worth?
...get instant property value now!
Mortgage Calculator
Listing courtesy of Redfin Corporation. Contact:
 All listings featuring the BMLS logo are provided by Beaches MLS Inc. Copyright 2026 Beaches MLS. This information is not verified for authenticity or accuracy and is not guaranteed. © 2026 Beaches Multiple Listing Service, Inc. All rights reserved.
Agent: Hany Soto | Email: hana.soto@redfin.com