10430 SW Captiva Drive, Port St. Lucie, FL 34987
- $549,000
- 4
- BD
- 3
- BA
- 1,972
- SqFt




- List Price
- $549,000
- Days on Market
- 53
- MLS#
- B26057260
- Bedrooms
- 4
- Full Bathrooms
- 3
- Sq. Ft
- 1,972
- Subtype
- Single Family Residence
- County
- St. Lucie
- Subdivision
- Heron Preserve
- Year Built
- 2022
Property Description
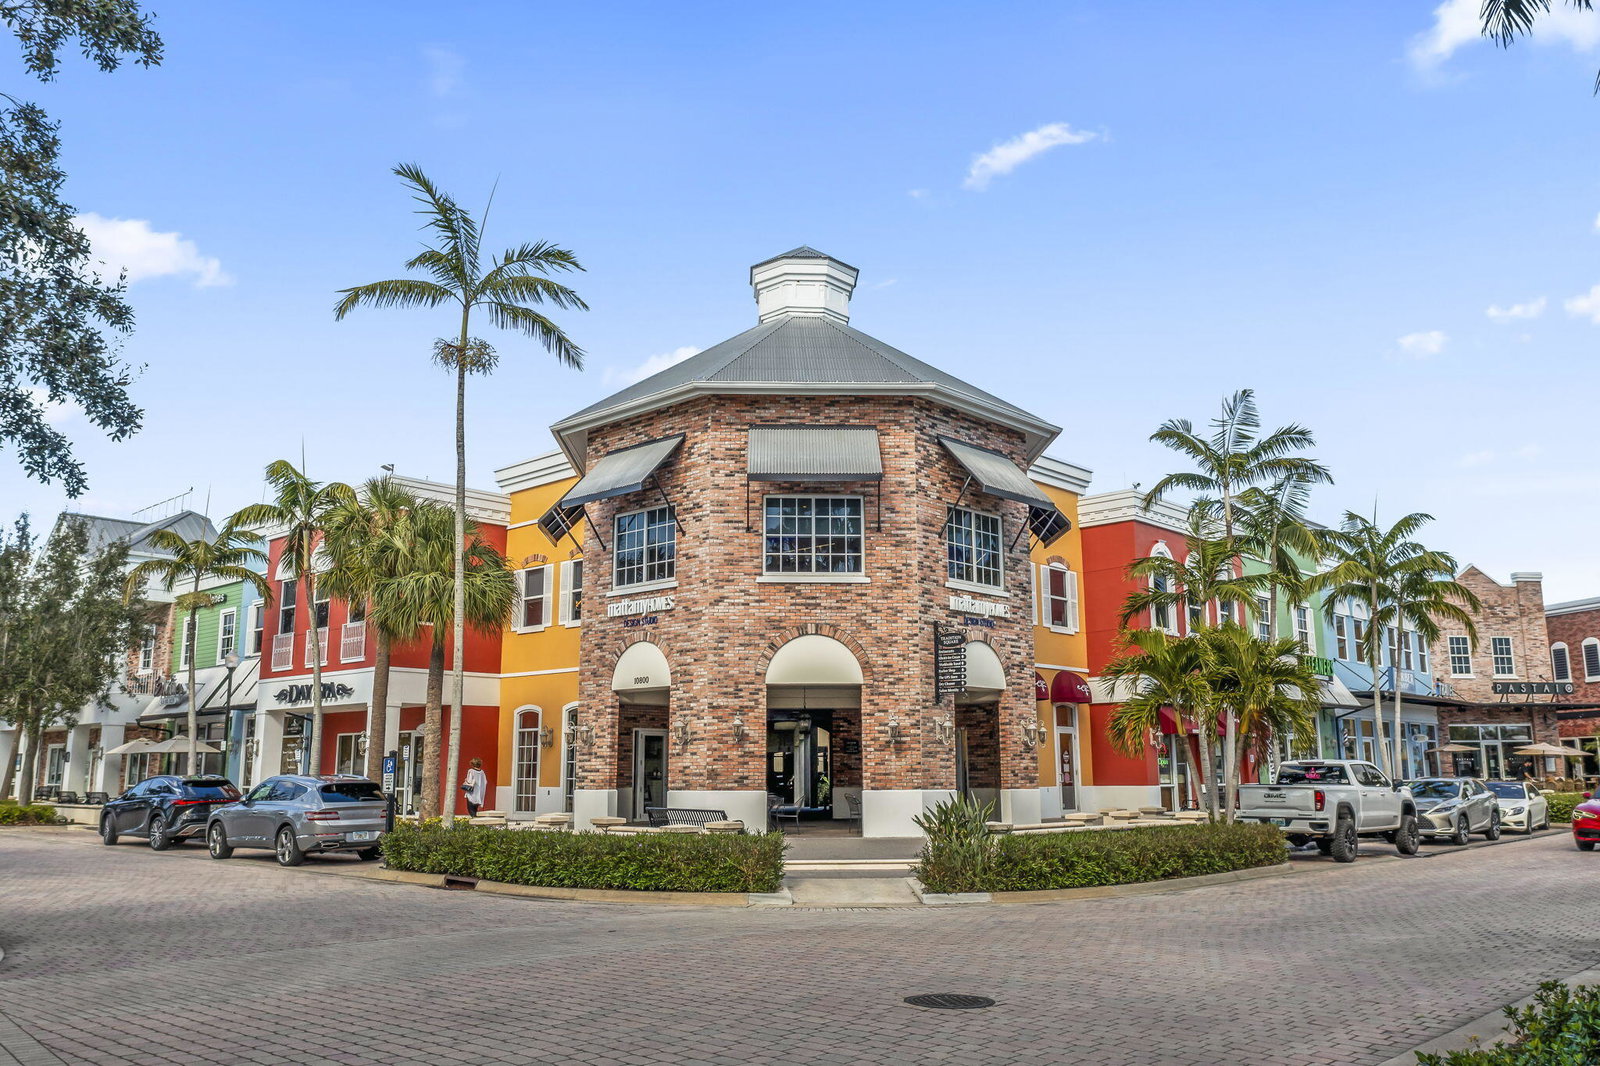
*CREDIT TOWARDS CLOSING COSTS *4-BED/ 3 FULL BATHS *GATED *Checks all the boxes in the highly desirable Heron Preserve community within the master-planned Tradition in Port St. Lucie. This home offers an inviting open floor plan with neutral tones and a desirable split-bedroom layout. Featuring premium upgrades throughout, incld. gas appliances, impact windows, tray ceilings, crown molding, and elegantly selected finishes. Spa-like primary baths with walk-in showers and dual sinks. Resort-style community amenities include a sparkling pool, kids' play area, and breathtaking dual views of lush gardens and partial water. Backing to the southwest, the home captures gorgeous Port St. Lucie sunsets, ideal for relaxing evenings on the screened in lanai. Tradition is a vibrant, master-planned
/u.realgeeks.media/wilderrealestategroup/Wilder_Real_Estate_Group_-_websiteSm.png)
Additional Information
- Garage Spaces
- 2
- Hoa
- Yes
- Hoa Amount
- 420
- Pets Allowed
- Breed Restrictions, Yes
- Construction
- Block
- Cooling
- Central Air, Ceiling Fan(s)
- Flooring
- Carpet, Ceramic Tile
- Furnished
- Unfurnished
- Heating
- Central
- Lot Description
- Landscaped, Many Trees, < 1/4 Acre
- Restrict
- BuyerApprovalRequired, NoRv, NoTrailerParking, RentalRestriction
- Roof
- Shingle
- Security
- Security Gate, Gated Community, Smoke Detector(s)
- Taxes
- $10,072
- Utilities
- Cable Available, Electricity Available, Natural Gas Connected, Sewer Connected, Water Available
- View
- Lake, Preserve, Water
- Amenities
- Clubhouse, Gated, Home Owners Association, Park, Playground, Pool, Security, Sidewalks
- Waterfront
- Lake Front
- Stories
- 1
- Acres
- 0.15
- Price Per Sqft
- $278
Mortgage Calculator
Listing courtesy of Lifestyle Homes Realty. Contact:
 All listings featuring the BMLS logo are provided by Beaches MLS Inc. Copyright 2026 Beaches MLS. This information is not verified for authenticity or accuracy and is not guaranteed. © 2026 Beaches Multiple Listing Service, Inc. All rights reserved.
Agent: Saari Cohen | Email: saari@lifestylehomesre.com