10142 Trailwood Circle, Jupiter, FL 33478
- $950,000
- 3
- BD
- 2
- BA
- 2,079
- SqFt




- List Price
- $950,000
- Days on Market
- 8
- MLS#
- B26055349
- Bedrooms
- 3
- Full Bathrooms
- 2
- Sq. Ft
- 2,079
- Subtype
- Single Family Residence
- County
- Palm Beach
- Subdivision
- Trailwood
- Year Built
- 1981
Property Description
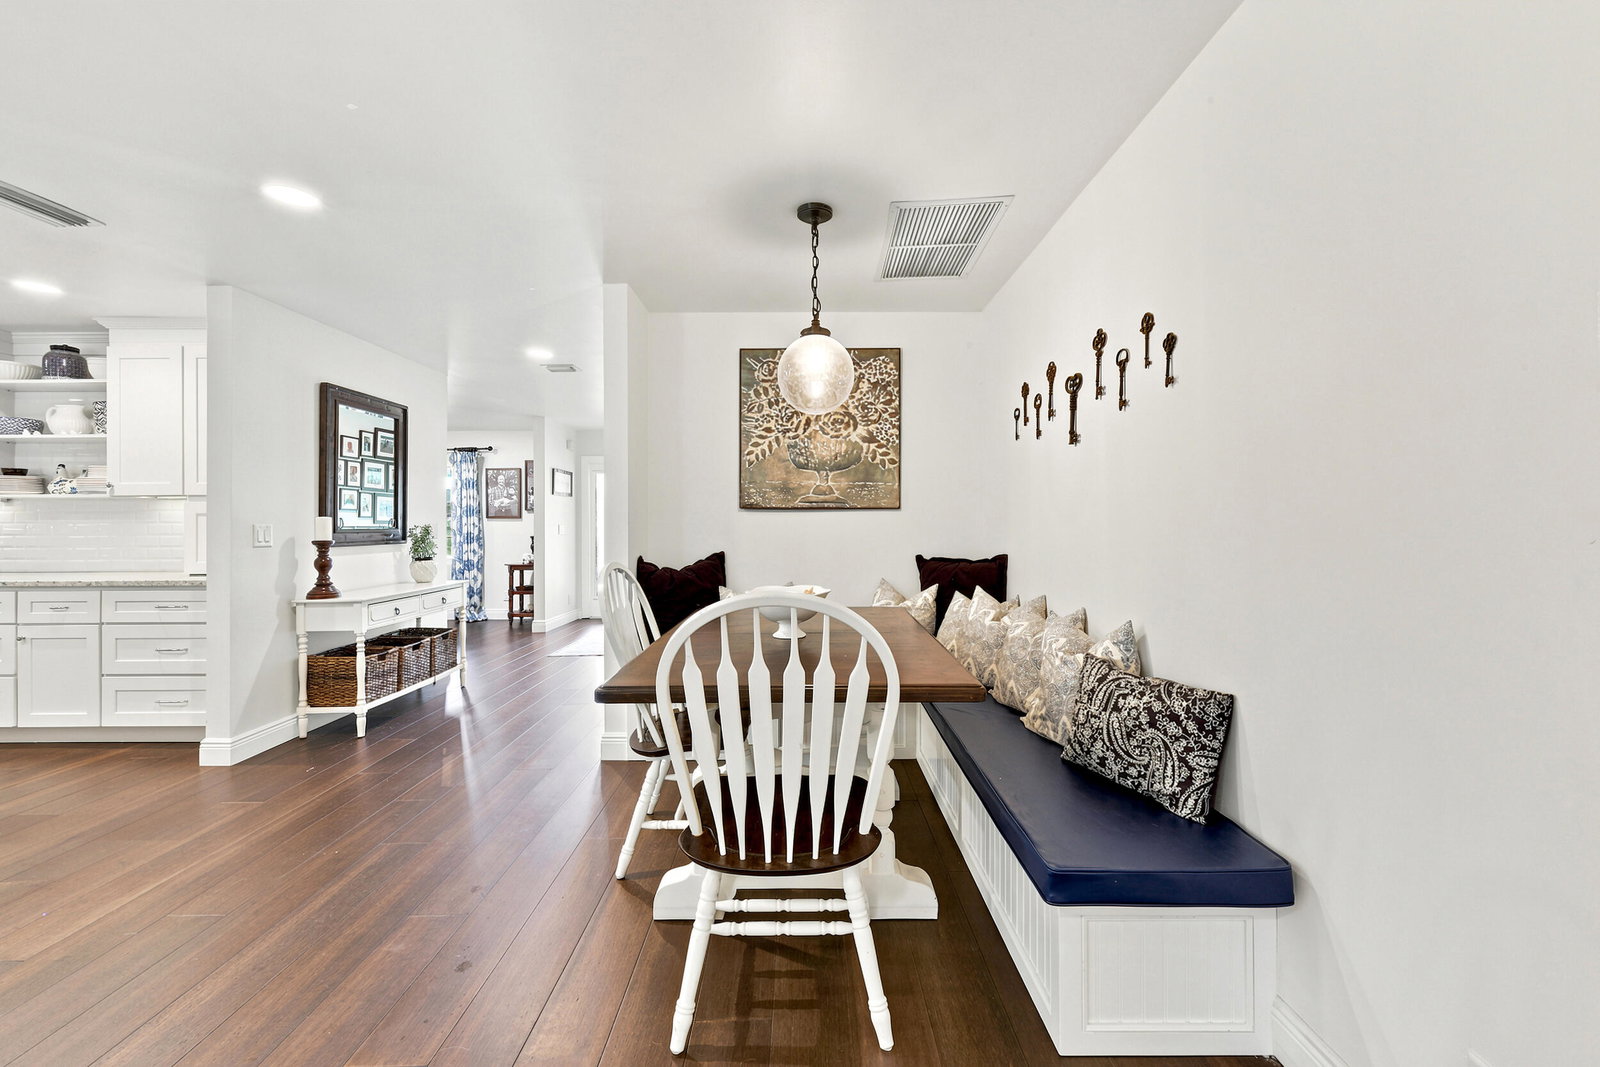
Beautifully renovated 3-bedroom, 2-bath pool home with serene lake views and a welcoming front porch. Fully remodeled with custom-designed interior. The chef's kitchen features GE Monogram appliances, a gas range, a designer hood, granite countertops, and 42" cabinetry with crown molding. Enjoy impact glass, wide-plank engineered bamboo flooring, a luxurious marble primary bath with double shower heads, custom closets, prewired indoor/outdoor speakers, whole-house water softener with kitchen RO system, a newer roof and A/C, and a refinished saltwater pool with travertine pool deck. Additional highlights include a WiFi sprinkler system, epoxy garage floor and outdoor kitchen. Located in a pet-friendly community with low HOA fees. Don't miss out—schedule your showing today
/u.realgeeks.media/wilderrealestategroup/Wilder_Real_Estate_Group_-_websiteSm.png)
Additional Information
- Garage Spaces
- 2
- Hoa
- Yes
- Hoa Amount
- 1000
- Pets Allowed
- Size Limit, Yes
- Construction
- Frame
- Cooling
- Central Air, Ceiling Fan(s), Electric
- Flooring
- Engineered Hardwood
- Furnished
- Unfurnished
- Heating
- Central, Electric
- Lot Description
- 1-2 Acres, Sprinklers Automatic
- Restrict
- NoCommercialVehicles
- Roof
- Shingle
- Security
- Smoke Detector(s)
- Taxes
- $5,942
- Utilities
- Cable Available, Water Available
- View
- Lake
- Private Pool
- Yes
- Amenities
- Home Owners Association, Trail(s)
- Stories
- 1
- Acres
- 1
- Price Per Sqft
- $456
- Elementary School
- Jupiter Farms
- Middle School
- Watson B. Duncan
- High School
- Jupiter
Mortgage Calculator
Listing courtesy of Compass Florida LLC. Contact:
 All listings featuring the BMLS logo are provided by Beaches MLS Inc. Copyright 2026 Beaches MLS. This information is not verified for authenticity or accuracy and is not guaranteed. © 2026 Beaches Multiple Listing Service, Inc. All rights reserved.
Agent: Catherine Dahl | Email: Catherine.dahl@compass.com