843 Vocelle Avenue, Sebastian, FL 32958
- $419,900
- 3
- BD
- 2
- BA
- 1,512
- SqFt






- List Price
- $419,900
- Price Change
- ▼ $5,000 1787868373
- Days on Market
- 42
- MLS#
- B26053897
- Bedrooms
- 3
- Full Bathrooms
- 2
- Sq. Ft
- 1,512
- Subtype
- Single Family Residence
- County
- Indian River
- Subdivision
- Sebastian Highlands Unit 4
- Year Built
- 1988
Property Description
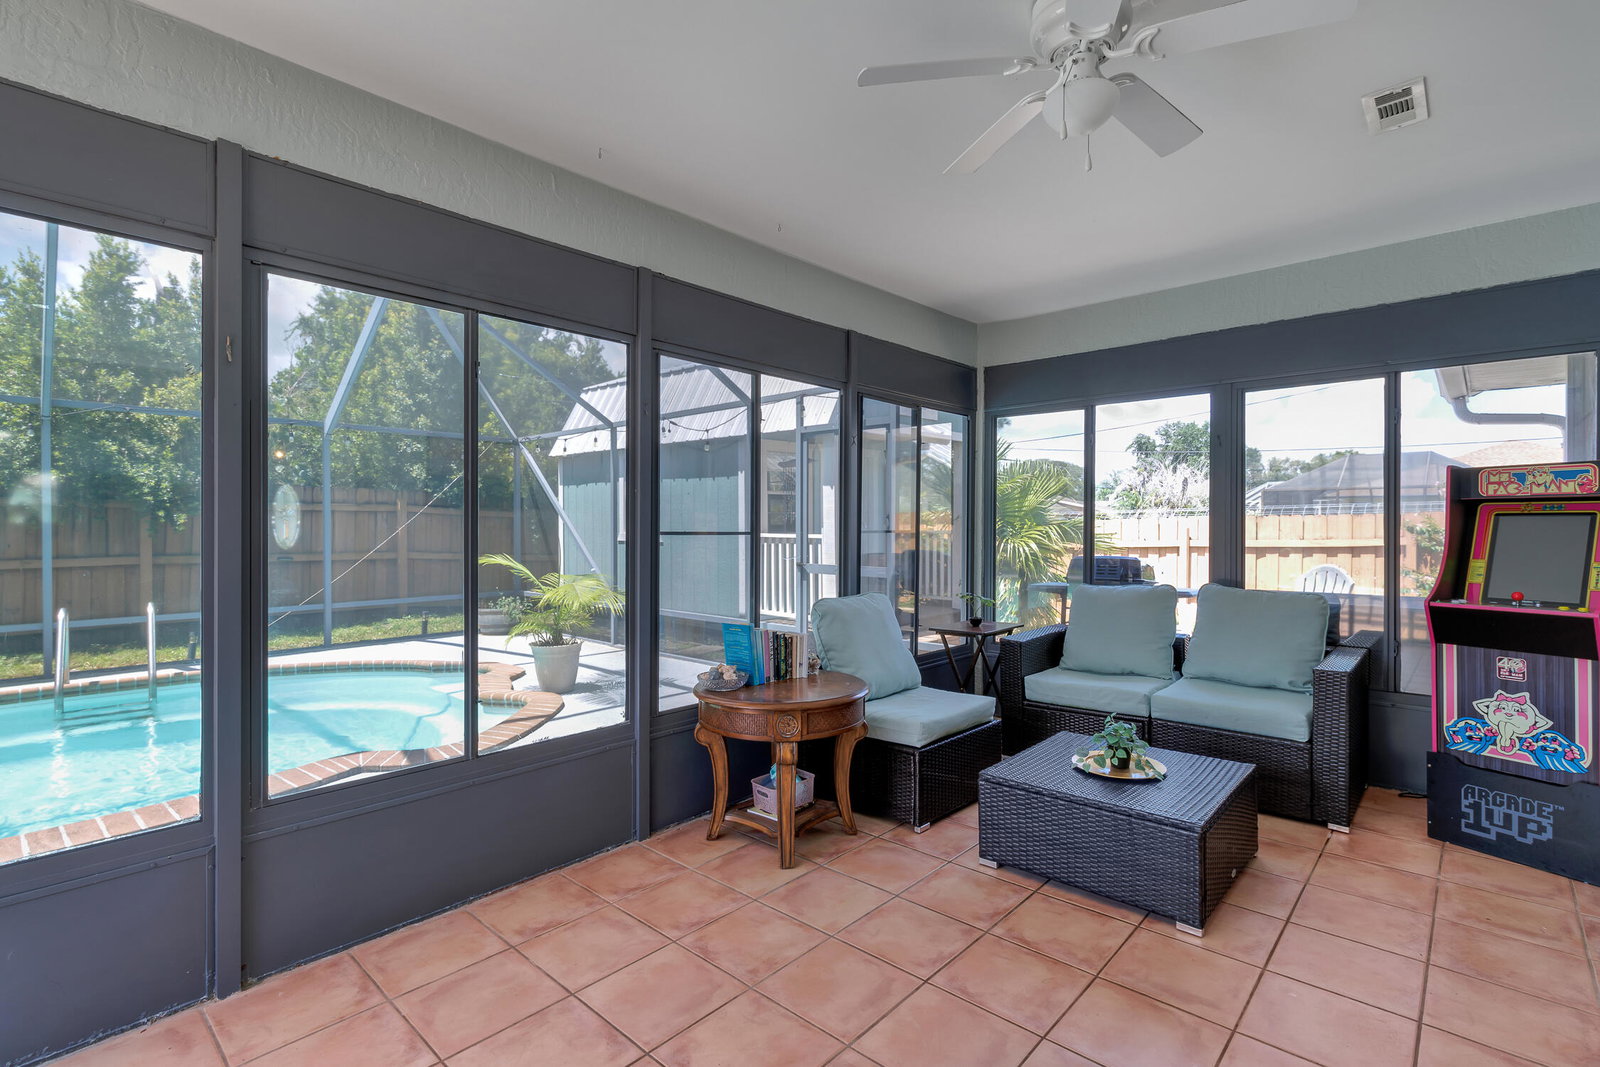
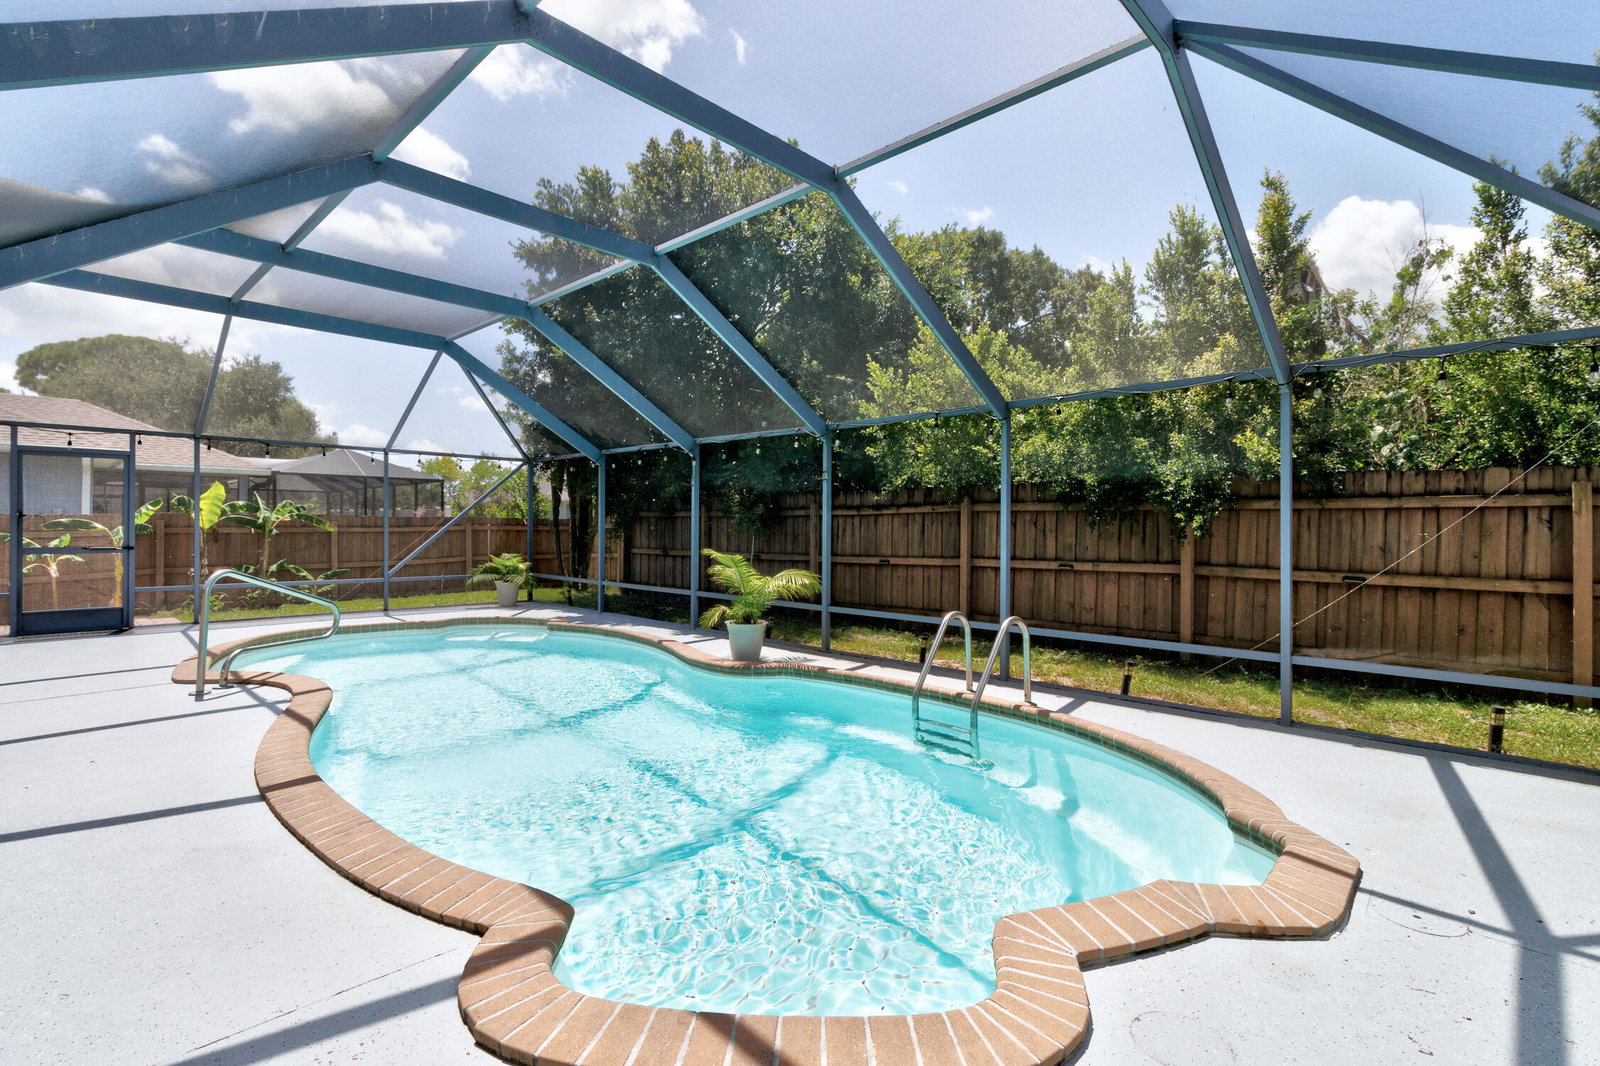
Turnkey fully furnished & remodeled 3BR/2BA Pool home in desirable Sebastian Highlands. Lovingly renovated/redesigned for modern functionality. 5 STAR short term rental track record. NEW kitchen w/ quartz counters, garbage disposal & range hood; owner's suite w/dual vanities, spacious walk-in closet; high-end tile flooring + an extra 180SF glass enclosed w/ AC pool room or hobby space! 2026: Pool Heater, 2025: Complete REPIPE, water heater, A/C handler, 1/2 new windows 2023: Pool resurfaced, exterior paint 2022: Flooring, baseboards, outlets 2018: Metal Roof. Outdoor private oasis: Salt water pool, fully fenced yard, sizable storage shed w/dual loft; HOT+Cold outdoor utility sink for the day's catch & bonus HOT+Cold outlet in the screened lanai ready for an outdoor shower! Storm shutters throughout, accordion for most.
/u.realgeeks.media/wilderrealestategroup/Wilder_Real_Estate_Group_-_websiteSm.png)
Additional Information
- Garage Spaces
- 2
- Pets Allowed
- No Pet Restrictions, Yes
- Construction
- Attic/Crawl Hatchway(s) Insulated, Batts Insulation, Blown-In Insulation, Stucco, Wood Frame
- Cooling
- Central Air, Ceiling Fan(s)
- Equipment
- DC Well Pump
- Flooring
- Tile
- Furnished
- Negotiable
- Heating
- Central, Electric
- Lot Description
- None, < 1/4 Acre
- Restrict
- NoRestrictions
- Roof
- Metal, Ridge Vents
- Security
- Carbon Monoxide Detector(s), Fire Alarm, Smoke Detector(s)
- Taxes
- $4,649
- Utilities
- Cable Connected, Electricity Connected
- Private Pool
- Yes
- Waterfront
- None
- Stories
- 1
- Acres
- 0.23
- Price Per Sqft
- $277
- Elementary School
- Sebastian
- Middle School
- Sebastian River
- High School
- Sebastian River
Mortgage Calculator
Listing courtesy of Realty Advantage. Contact:
 All listings featuring the BMLS logo are provided by Beaches MLS Inc. Copyright 2026 Beaches MLS. This information is not verified for authenticity or accuracy and is not guaranteed. © 2026 Beaches Multiple Listing Service, Inc. All rights reserved.
Agent: Monica Molina | Email: mmolina@themolinagroup.com