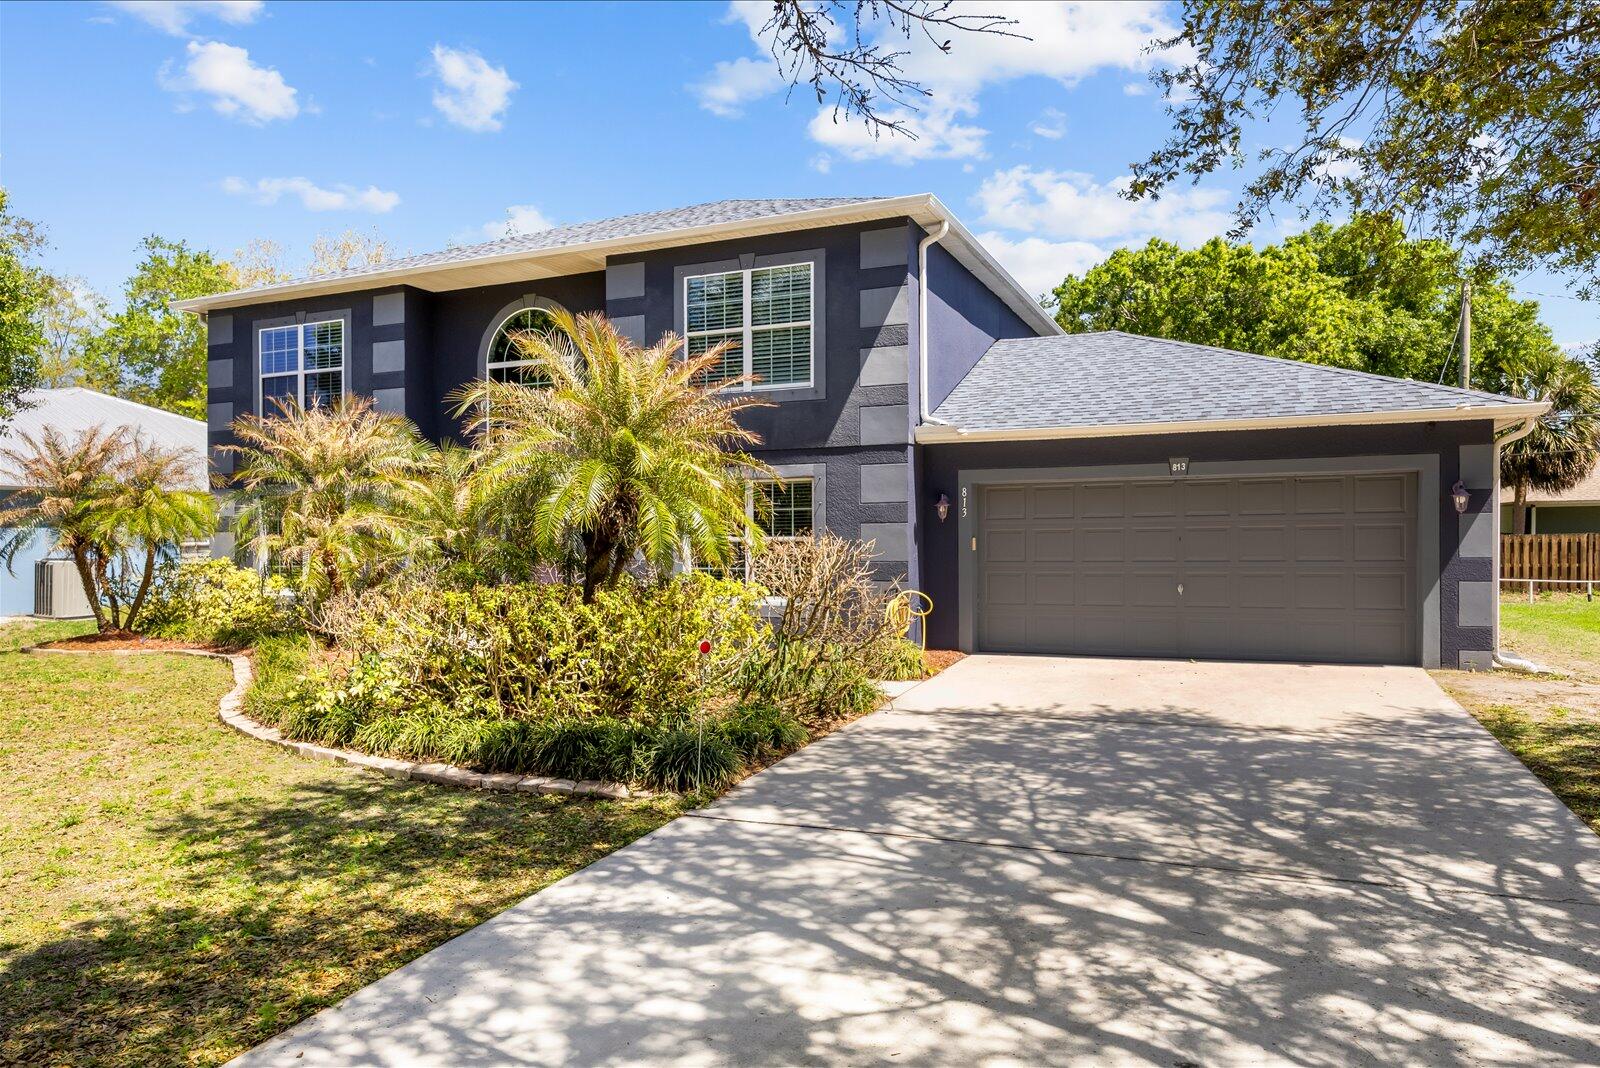
813 Evernia Street, Sebastian, FL 32958
- $439,000
- 4
- BD
- 3
- BA
- 2,392
- SqFt




- List Price
- $439,000
- Days on Market
- 61
- MLS#
- B26052398
- Bedrooms
- 4
- Full Bathrooms
- 2
- Half Bathrooms
- 1
- Sq. Ft
- 2,392
- Subtype
- Single Family Residence
- County
- Indian River
- Subdivision
- Sebastian Highlands Unit 5
- Year Built
- 2008
Property Description
Welcome to this beautifully renovated 4-bedroom PLUS den, 2.5-bathroom home in Sebastian, Florida, offering nearly 2,400 sq. ft. of move-in-ready living space with NO HOA. This spacious home features an open floor plan, updated kitchen, modern finishes, and a flexible layout perfect for families, guests, or a home office. Enjoy Florida living from the screened lanai overlooking the fully fenced backyard, ideal for entertaining, pets, or relaxing outdoors. A two-car garage adds convenience and storage. Located near Sebastian's waterfront, parks, shopping, dining, and Treasure Coast beaches, this renovated home offers space, comfort, and the freedom of no HOA restrictions. Schedule your private showing today!
/u.realgeeks.media/wilderrealestategroup/Wilder_Real_Estate_Group_-_websiteSm.png)
Additional Information
- Garage Spaces
- 2
- Pets Allowed
- No Pet Restrictions, Yes
- Construction
- Block
- Cooling
- Central Air, Ceiling Fan(s)
- Flooring
- Carpet, Tile
- Furnished
- Unfurnished
- Heating
- Central
- Lot Description
- Sprinklers Automatic, < 1/4 Acre
- Restrict
- NoRestrictions
- Roof
- Composition, Shingle
- Security
- Smoke Detector(s)
- Taxes
- $2,885
- Utilities
- Cable Available, Electricity Available, Water Available
- View
- Other
- Waterfront
- None
- Stories
- 2
- Acres
- 0.23
- Price Per Sqft
- $183
- Elementary School
- Sebastian
- Middle School
- Sebastian River
- High School
- Sebastian River
Mortgage Calculator
Listing courtesy of Lokation. Contact:
 All listings featuring the BMLS logo are provided by Beaches MLS Inc. Copyright 2026 Beaches MLS. This information is not verified for authenticity or accuracy and is not guaranteed. © 2026 Beaches Multiple Listing Service, Inc. All rights reserved.
Agent: Jessica D Villa | Email: jessicav.realtor@gmail.com