14817 Paddock Drive, Wellington, FL 33414
- $3,100,000
- 5
- BD
- 7
- BA
- 4,832
- SqFt






- List Price
- $3,100,000
- Price Change
- ▼ $395,000 1788488577
- Days on Market
- 78
- MLS#
- B26046309
- Bedrooms
- 5
- Full Bathrooms
- 6
- Half Bathrooms
- 1
- Sq. Ft
- 4,832
- Subtype
- Single Family Residence
- County
- Palm Beach
- Subdivision
- Paddock Park 1 Of Wellington
- Year Built
- 2025
Property Description
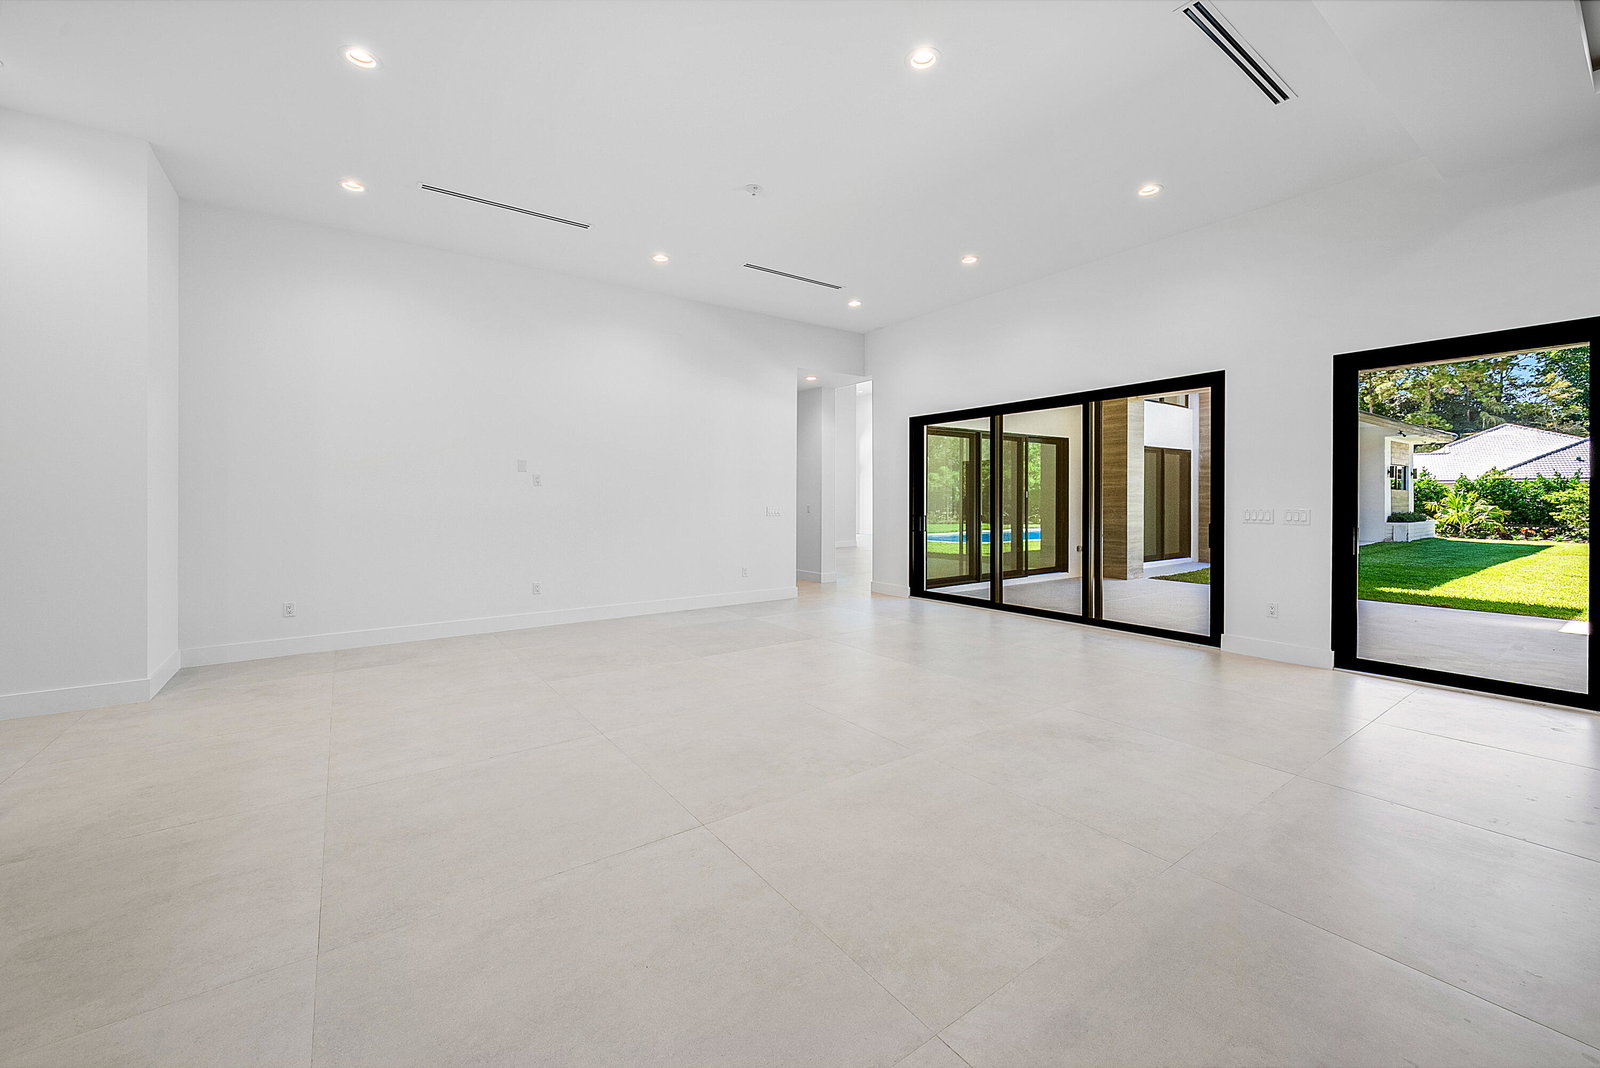
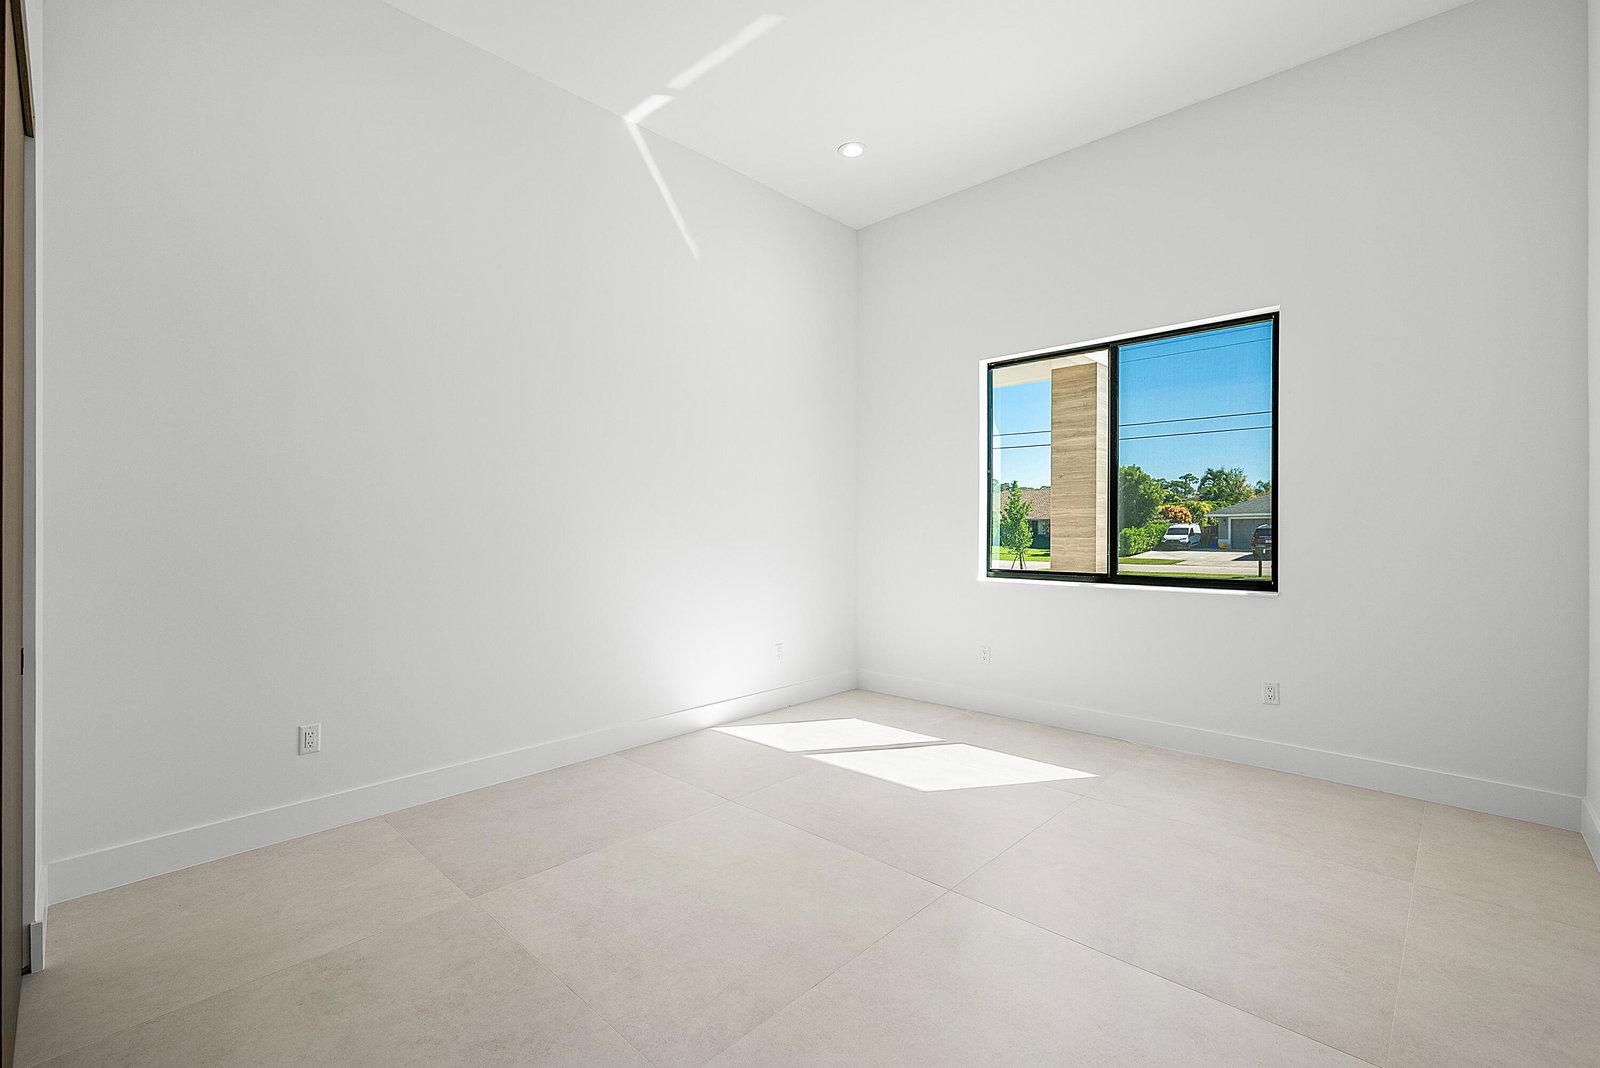
Reduced $395k! Brand New Construction! 5Br / 6.5Bth single-story home breaths a breath of fresh air into Wellington architecture! This 4,823 sq. ft. home is perfectly situated on over 1-acre. The center-island kitchen opens to the family room and showcases Dacor appliances, gas cooktop, custom-crafted cabinetry and an oversized walk-in pantry. The primary suite offers views to the pool, a spa-like bathroom with a wet room and enormous dressing room for the fashionista. Other features include: home office/den, impact windows & doors, 2 tankless water heaters, 3 A/C units, 3-car garage and circular driveway with an elegant porte-cochère front entry. This wonderful home was designed for the active family who loves to entertain. A prime location within walking distance to great schools.
/u.realgeeks.media/wilderrealestategroup/Wilder_Real_Estate_Group_-_websiteSm.png)
Additional Information
- Garage Spaces
- 3
- Pets Allowed
- No Pet Restrictions, Yes
- Construction
- Block, Concrete
- Cooling
- Central Air, Electric
- Flooring
- Ceramic Tile
- Furnished
- Unfurnished
- Heating
- Central, Electric
- Lot Description
- 1-2 Acres, Landscaped, Sprinklers Automatic, Sprinkler System
- Restrict
- NoBoats, NoCommercialVehicles, NoRv, NoTrailerParking
- Roof
- Flat, Tile
- Security
- Smoke Detector(s)
- Taxes
- $8,064
- Utilities
- Cable Available, Electricity Available, Sewer Available, Underground Utilities, Water Available
- View
- Other
- Private Pool
- Yes
- Amenities
- Sidewalks
- Waterfront
- None
- Stories
- 1
- Acres
- 1.02
- Price Per Sqft
- $641
- Elementary School
- Binks Forest
- Middle School
- Wellington Landings
- High School
- Wellington
Mortgage Calculator
Listing courtesy of EXP Realty LLC. Contact:
 All listings featuring the BMLS logo are provided by Beaches MLS Inc. Copyright 2026 Beaches MLS. This information is not verified for authenticity or accuracy and is not guaranteed. © 2026 Beaches Multiple Listing Service, Inc. All rights reserved.
Agent: Matthew R Johnson | Email: Matt@MattSells.com