4281 Sugar Pine Drive, Boca Raton, FL 33487
- $899,000
- 3
- BD
- 3
- BA
- 1,678
- SqFt






- List Price
- $899,000
- Price Change
- ▼ $50,000 1785185406
- Days on Market
- 96
- MLS#
- B26039833
- Bedrooms
- 3
- Full Bathrooms
- 2
- Half Bathrooms
- 1
- Sq. Ft
- 1,678
- Subtype
- Single Family Residence
- County
- Palm Beach
- Subdivision
- Pheasant Walk Sec 6
- Year Built
- 1979
Property Description
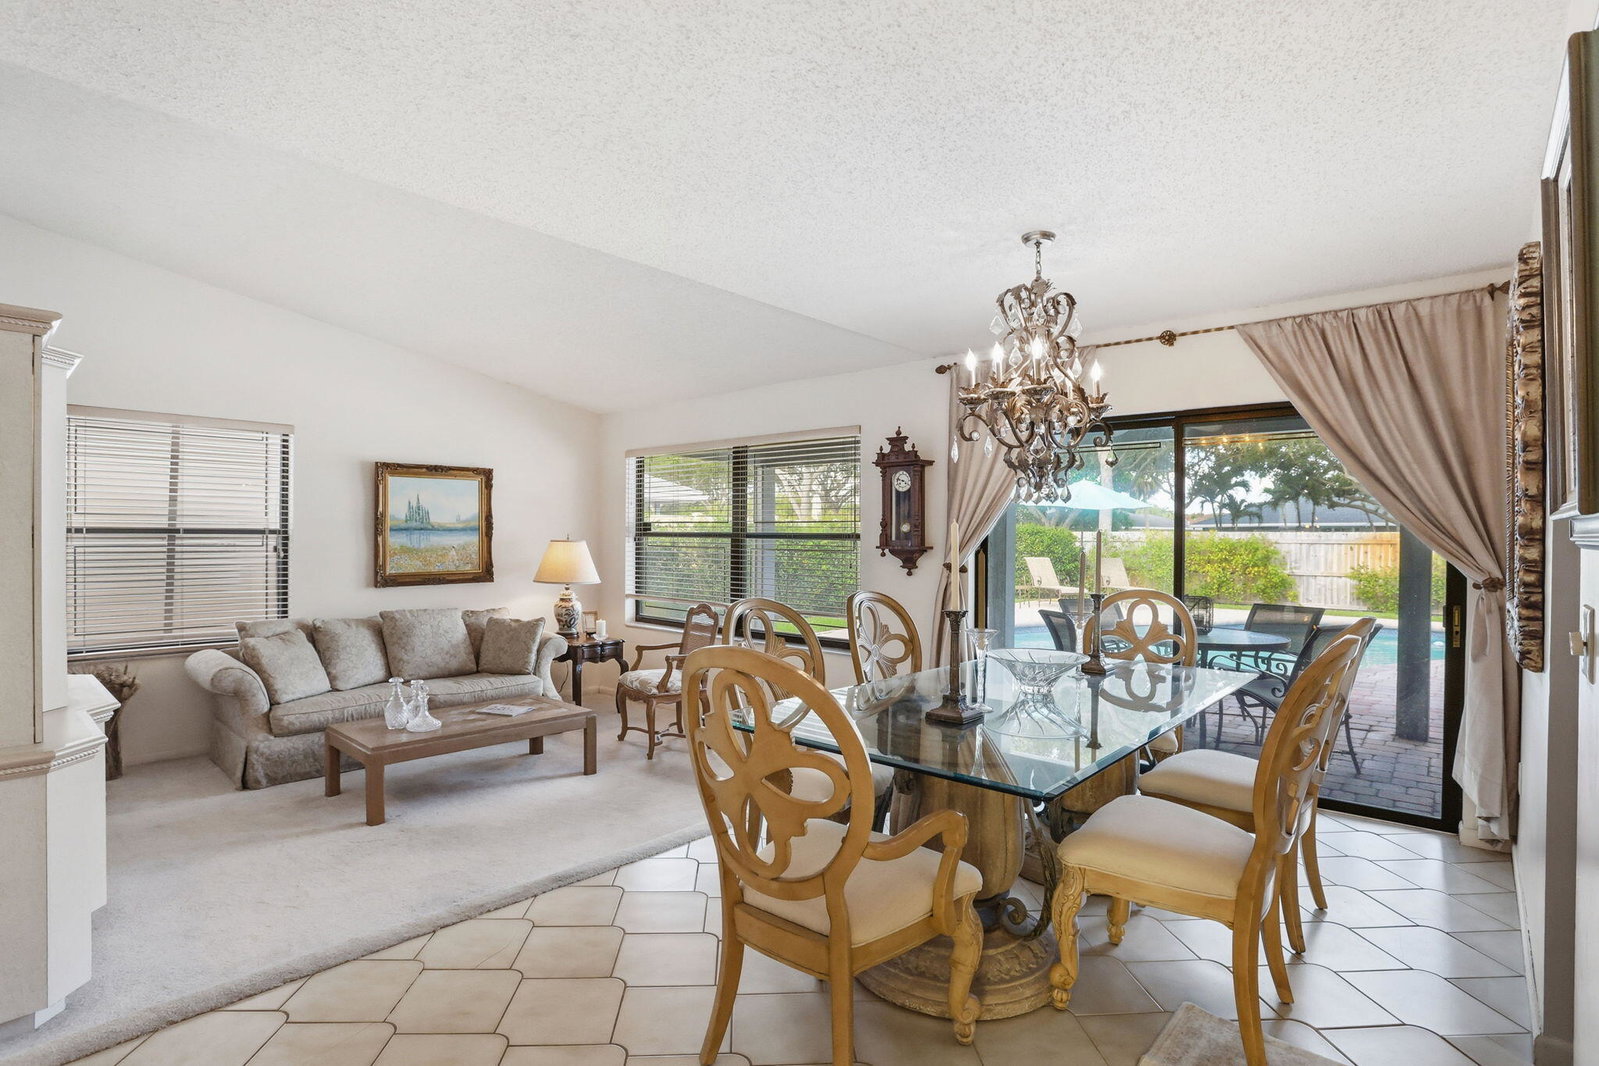
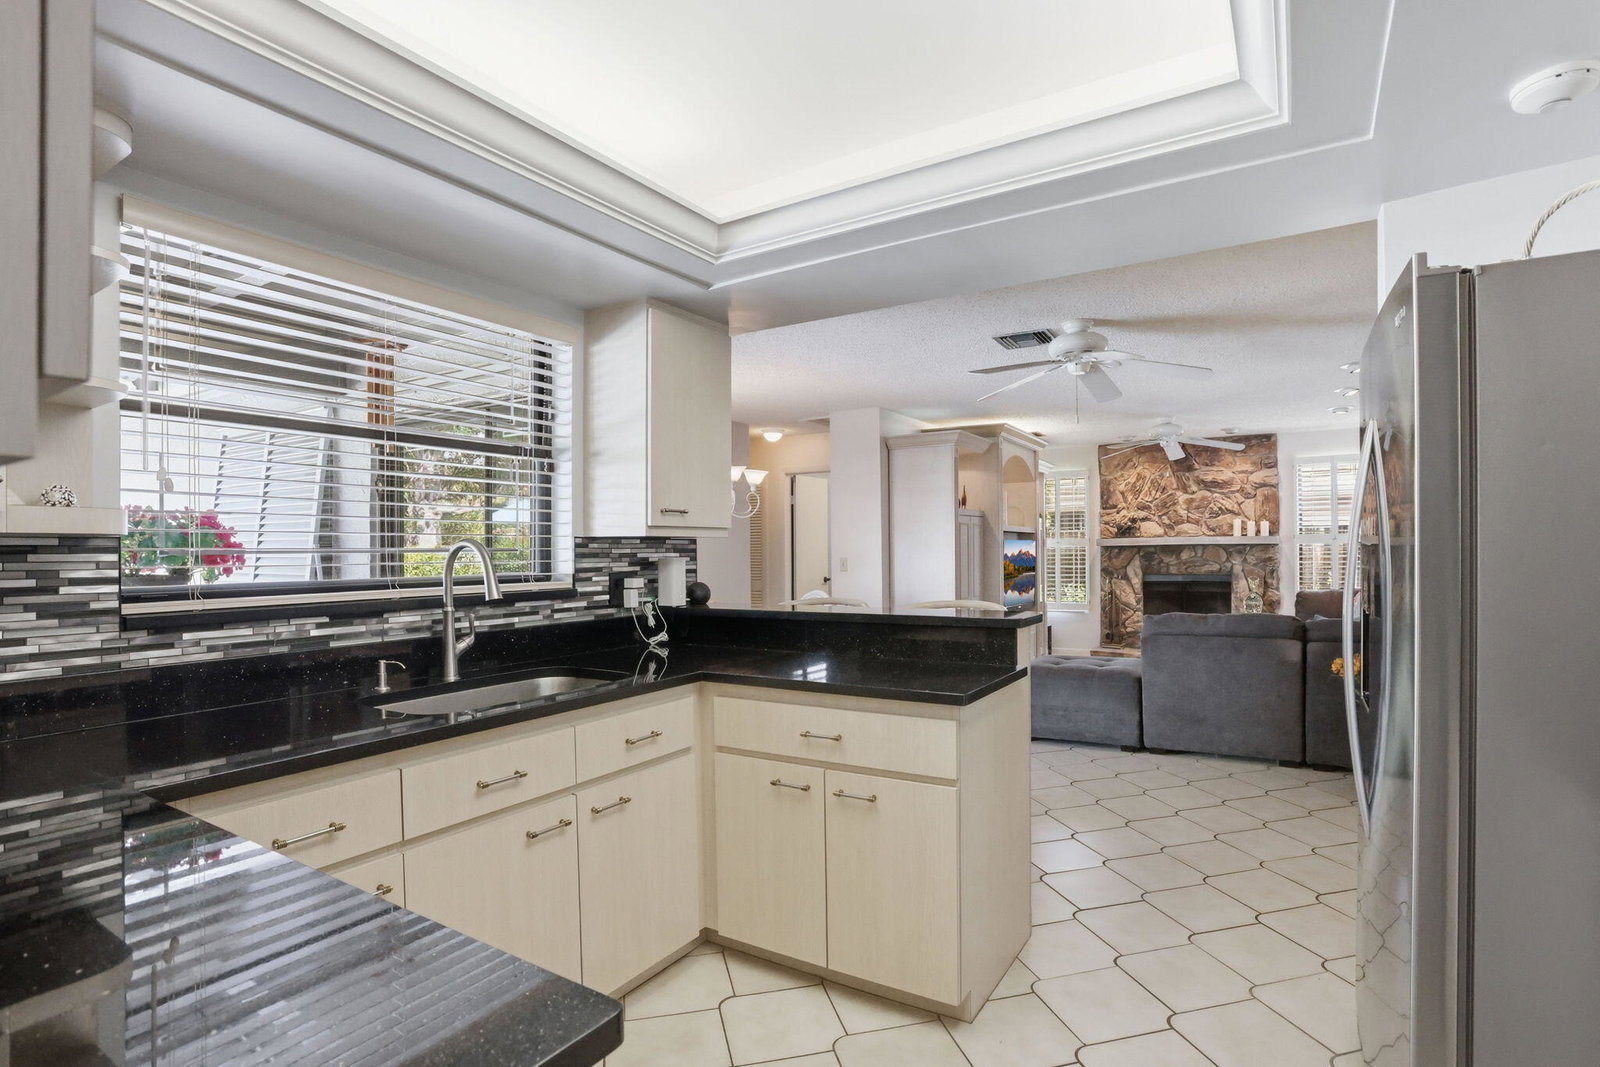
Welcome to this beautifully updated one-story pool home in desirable Pheasant Walk! Situated on an oversized lot, the split-bedroom floor plan features 3 bedrooms, 2.5 bathrooms, multiple living and dining areas, a wood-burning fireplace, and a two-car garage. The refreshed exterior enhances the home's inviting curb appeal. Outside, enjoy a private fenced backyard, generous green space, and a 32' x 18' pool resurfaced in 2025. Additional highlights include a 2018 roof, complete storm panels, whole-house surge protection, and prewiring for a water-softening system. The low monthly HOA of $115 includes access to a community park and jogging paths. Conveniently located near shopping, dining, parks, major roadways, and A-rated schools.
/u.realgeeks.media/wilderrealestategroup/Wilder_Real_Estate_Group_-_websiteSm.png)
Additional Information
- Garage Spaces
- 2
- Hoa
- Yes
- Hoa Amount
- 115
- Pets Allowed
- No Pet Restrictions, Yes
- Construction
- Block
- Cooling
- Central Air, Ceiling Fan(s), Electric
- Equipment
- Other
- Flooring
- Carpet, Tile
- Heating
- Central
- Lot Description
- Oversized Lot, < 1/4 Acre
- Restrict
- NoCommercialVehicles
- Roof
- Shingle
- Security
- Smoke Detector(s)
- Taxes
- $3,185
- Utilities
- Cable Connected, Electricity Connected, Phone Connected, Sewer Connected, Underground Utilities, Water Connected
- View
- Pool
- Private Pool
- Yes
- Amenities
- Home Owners Association, Park, Picnic Area, Playground, Sidewalks, Trail(s)
- Stories
- 1
- Acres
- 0.21
- Price Per Sqft
- $535
- Elementary School
- Calusa (Palm Beach)
- Middle School
- Omni
- High School
- Spanish River
Mortgage Calculator
Listing courtesy of RE/MAX Services. Contact:
 All listings featuring the BMLS logo are provided by Beaches MLS Inc. Copyright 2026 Beaches MLS. This information is not verified for authenticity or accuracy and is not guaranteed. © 2026 Beaches Multiple Listing Service, Inc. All rights reserved.
Agent: Diana Massott | Email: diana@luxplacesgroup.com