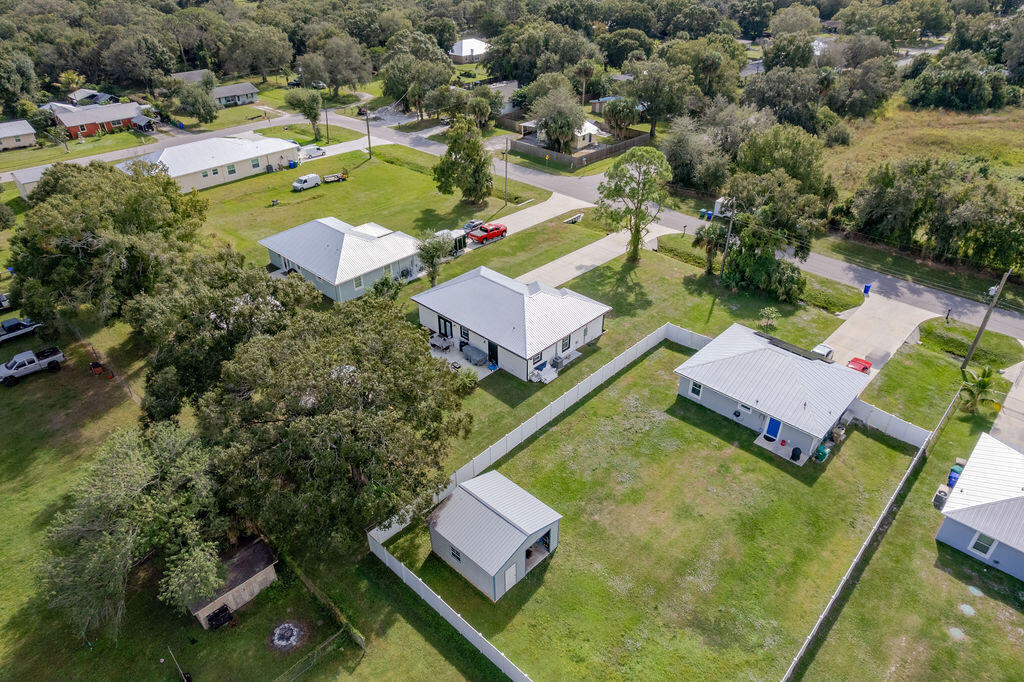
1014 SW 11th Street, Okeechobee, FL 34974
- $399,000
- 3
- BD
- 2
- BA
- 1,633
- SqFt




- List Price
- $399,000
- Days on Market
- 54
- MLS#
- B26037283
- Bedrooms
- 3
- Full Bathrooms
- 2
- Sq. Ft
- 1,633
- Subtype
- Single Family Residence
- County
- Okeechobee
- Subdivision
- Southwest Addition
- Year Built
- 2023
Property Description
Welcome to 1014 SW 11th Street — a STUNNING 2023 new construction perfectly situated in one of Okeechobee's most desirable areas. This custom-built 3-bedroom, 2-bath residence combines modern luxury with thoughtful design. The split floor plan offers both comfort and privacy, while soaring ceilings and abundant natural light create a bright, open feel throughout. From the moment you arrive, the 60-foot concrete driveway and stately oak trees set the tone for the quality craftsmanship found inside. The gourmet kitchen is a true showstopper—featuring top-tier appliances, premium finishes, and every detail tailored for the home chef. Blending elegance and functionality, this home was built with care and precision, offering the perfect retreat in the heart of Okeechobee. Experience exceptional living where style, comfort, and location come together beautifully.
/u.realgeeks.media/wilderrealestategroup/Wilder_Real_Estate_Group_-_websiteSm.png)
Additional Information
- Pets Allowed
- No Pet Restrictions, Yes
- Construction
- Block, Concrete, Stucco
- Cooling
- Central Air, Ceiling Fan(s), Electric
- Flooring
- Vinyl, Wood
- Furnished
- Unfurnished
- Heating
- Central, Electric
- Restrict
- NoRestrictions
- Roof
- Metal
- Security
- Smoke Detector(s)
- Taxes
- $5,630
- Utilities
- Cable Available, Sewer Available, Water Available
- View
- Garden
- Waterfront
- None
- Stories
- 1
- Acres
- 0.30
- Price Per Sqft
- $244
- Elementary School
- Central
- Middle School
- Osceola
- High School
- Okeechobee
Mortgage Calculator
Listing courtesy of EXP Realty LLC. Contact:
 All listings featuring the BMLS logo are provided by Beaches MLS Inc. Copyright 2026 Beaches MLS. This information is not verified for authenticity or accuracy and is not guaranteed. © 2026 Beaches Multiple Listing Service, Inc. All rights reserved.
Agent: Javier pena | Email: javier.pena@exprealty.com