7306 NW 94th Way, Tamarac, FL 33321
- $539,900
- 3
- BD
- 2
- BA
- 1,906
- SqFt




- List Price
- $539,900
- Days on Market
- 23
- MLS#
- B26031202
- Bedrooms
- 3
- Full Bathrooms
- 2
- Sq. Ft
- 1,906
- Subtype
- Single Family Residence
- County
- Broward
- Subdivision
- Westwood Community 3
- Year Built
- 1974
Property Description
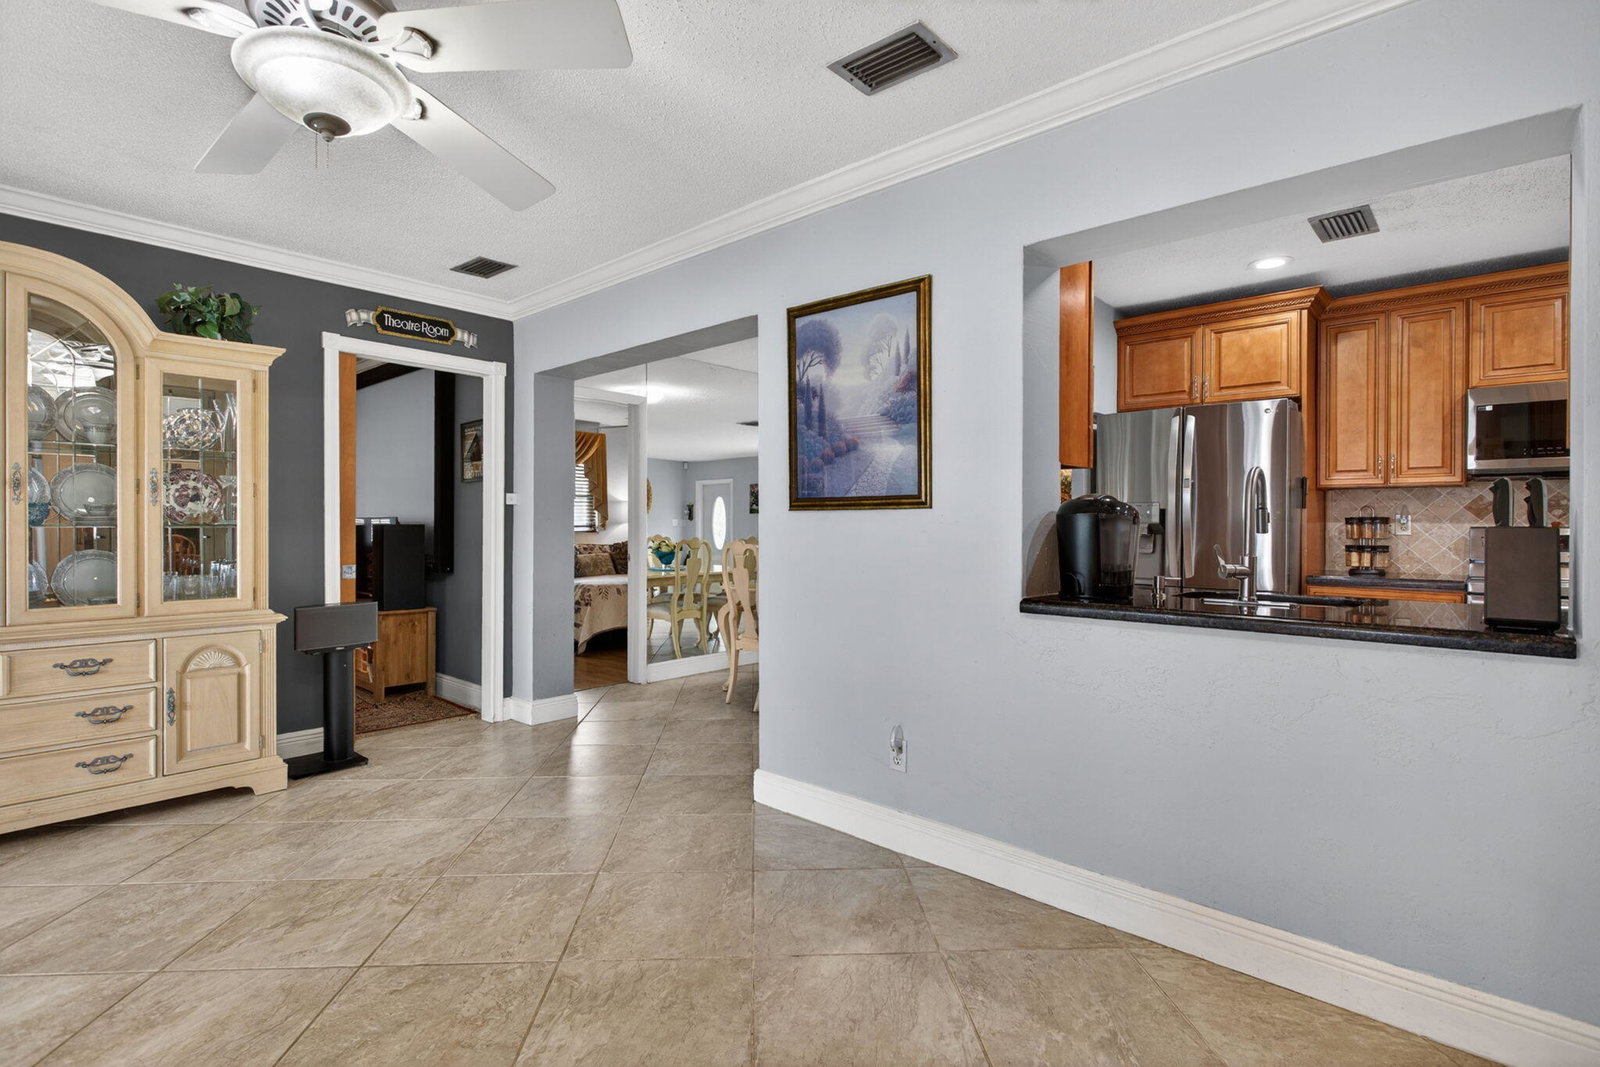
WOW!! You found the perfect house-3 bedroom split plan, 2 remodeled baths, family room, theater room, 2 car garage, circular driveway, spacious fenced lot, breathtaking wide lake waterfront, oversized-covered screened patio in a highly desirable community with clubhouse & community pool! Enjoy a beautifully updated kitchen with pass-through into the family room-featuring granite, wood cabinets, stainless appliances-stunning! Nice home office area that some place a breakfast table just off the kitchen. Enjoy a TV viewing room that can also be a 4th bedroom. Spacious owner suite has a walk-in closet as well as a built-in wall closet. Remodeled master bath features classy dual sink vanity, spa-like shower & beautiful tile. Pretty guest bath has a relaxing soaking tub-very soothing. Hurry!
/u.realgeeks.media/wilderrealestategroup/Wilder_Real_Estate_Group_-_websiteSm.png)
Additional Information
- Garage Spaces
- 2
- Hoa
- Yes
- Hoa Amount
- 65
- Pets Allowed
- Breed Restrictions, Yes
- Construction
- Block
- Cooling
- Central Air, Ceiling Fan(s), Electric
- Flooring
- Ceramic Tile
- Furnished
- Unfurnished
- Heating
- Central, Electric
- Lot Description
- None
- Restrict
- BuyerApprovalRequired, NoBoats, NoCommercialVehicles, NoTrailerParking
- Roof
- Tile
- Security
- None
- Taxes
- $3,878
- Utilities
- Cable Available, Electricity Connected, Sewer Connected, Water Connected
- View
- Garden, Lake, Water
- Amenities
- Clubhouse, Home Owners Association, Pool
- Waterfront
- Lake Front, None
- Stories
- 1
- Acres
- 0.20
- Price Per Sqft
- $283
- Elementary School
- Tamarac
- Middle School
- Millennium 6-12 Collegiate Academy
- High School
- J. P. Taravella
Mortgage Calculator
Listing courtesy of Polera Realty LLC. Contact:
 All listings featuring the BMLS logo are provided by Beaches MLS Inc. Copyright 2026 Beaches MLS. This information is not verified for authenticity or accuracy and is not guaranteed. © 2026 Beaches Multiple Listing Service, Inc. All rights reserved.
Agent: Lisa A Polera | Email: polerarealty@gmail.com