5919 Jasmine Lane, Westlake, FL 33470
- $724,998
- 3
- BD
- 3
- BA
- 2,464
- SqFt




- List Price
- $724,998
- Price Change
- ▼ $5,000 1780599157
- Days on Market
- 128
- MLS#
- B26024851
- Bedrooms
- 3
- Full Bathrooms
- 3
- Sq. Ft
- 2,464
- Subtype
- Single Family Residence
- County
- Palm Beach
- Subdivision
- Meadows Of Westlake
- Year Built
- 2021
Property Description
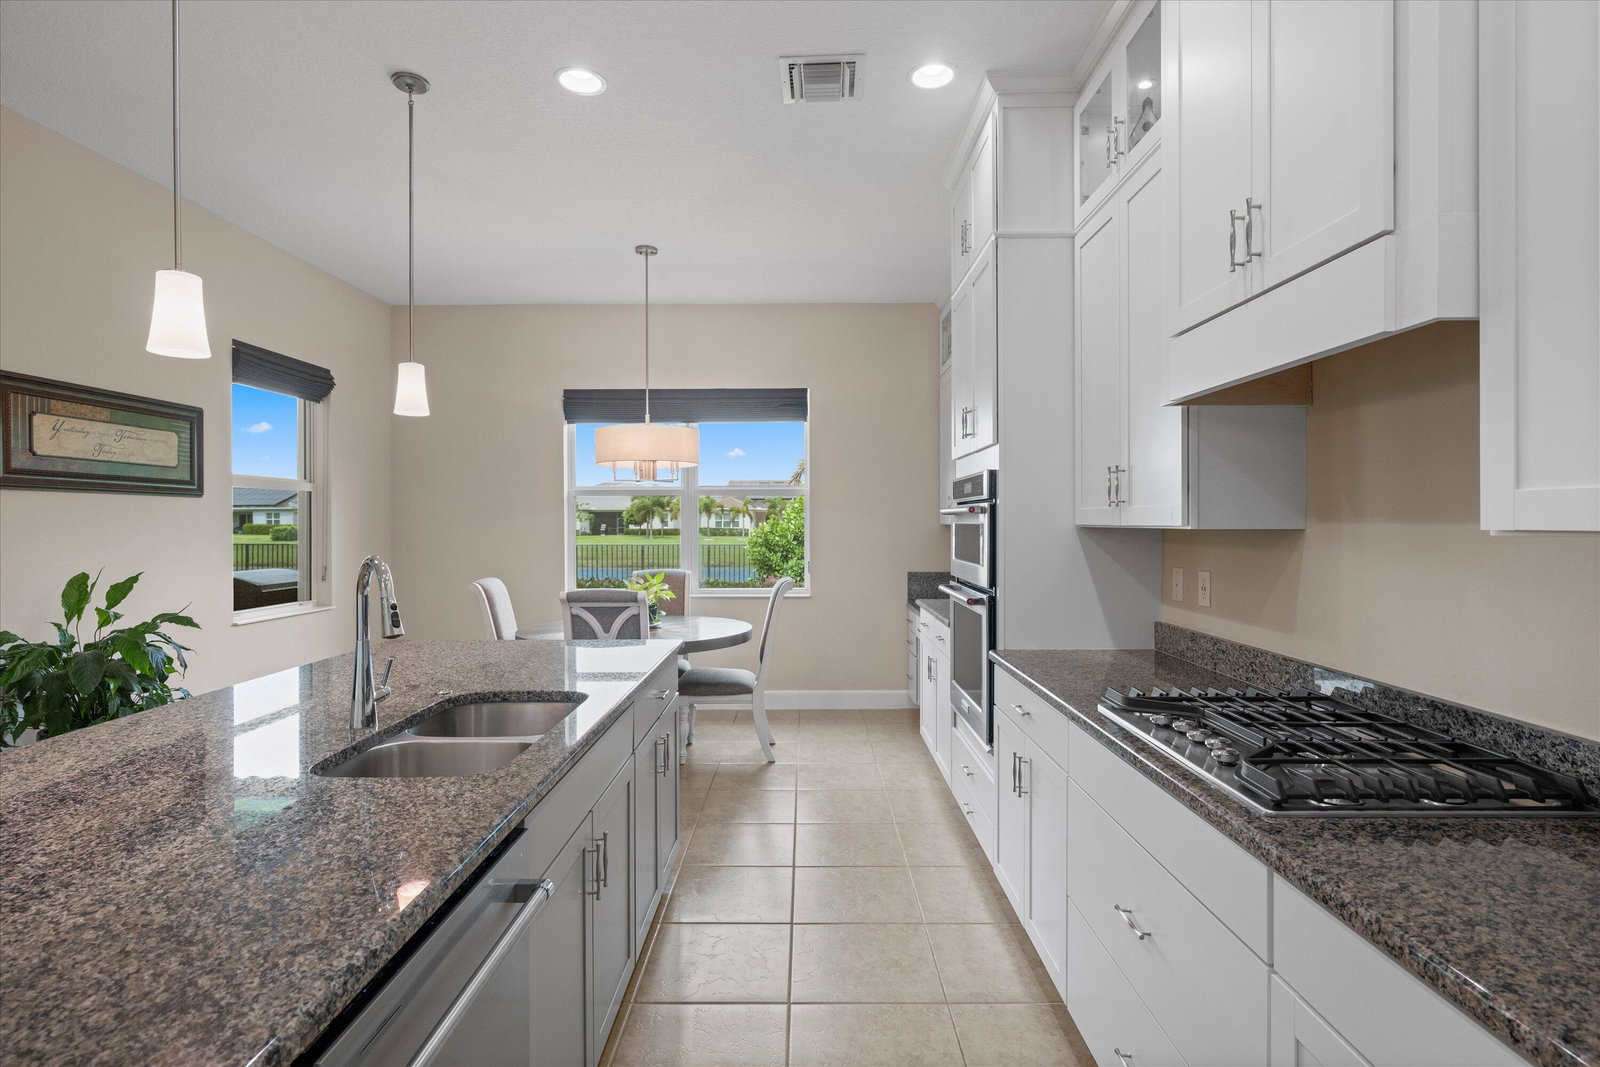
INCREDIBLE FINANCING OPPORTUNITY! Assumable loan available at a 2.75% interest rate, subject to lender approval and buyer qualification. Welcome to this beautifully maintained Sandhill model in the Meadows of Westlake, offering a versatile layout, key upgrades, and a lake-view setting. Featuring 3 bedrooms, 3 full bathrooms, plus a den that can easily function as a 4th bedroom, office, or flex space. The kitchen is bright and inviting, featuring white Shaker cabinetry with extended upper cabinets, granite countertops, a gas cooktop, a wall oven and microwave, and a built-in workspace with additional cabinetry. The primary suite is a true highlight, offering a fully upgraded bathroom with updated flooring, cabinetry, and quartz countertops, along with a separate soaking tub and walk-in shower, a rare offering for this model. The 3-car garage offers extra storage, a utility sink, and side door access. Additional features include full-impact windows, gutters, a Tesla charger, a water softener, and under-sink filtration systems. The fully fenced backyard includes an electric retractable awning, toad buster screen, and permanent Govee lighting throughout the property. Situated on a unique lot with additional space providing separation from neighboring properties, featuring lush landscaping throughout. Enjoy lake views and gorgeous sunsets from your own backyard. Located in Westlake, Palm Beach County's newest and fastest growing city, residents enjoy a vibrant lifestyle with golf cart-friendly living and resort-style amenities, including Adventure Park with pools, splash pad, playground, BMX pump park, basketball courts, fitness trail, and more. This is more than just a home; it's a lifestyle you do not want to miss.
/u.realgeeks.media/wilderrealestategroup/Wilder_Real_Estate_Group_-_websiteSm.png)
Additional Information
- Garage Spaces
- 3
- Hoa
- Yes
- Hoa Amount
- 373
- Pets Allowed
- Pet Restrictions, Yes
- Construction
- Block, Concrete, Stucco
- Cooling
- Central Air, Ceiling Fan(s)
- Flooring
- Carpet, Ceramic Tile, Tile, Wood
- Heating
- Central
- Lot Description
- Irregular Lot, Landscaped, Sprinklers Automatic, Sprinkler System, < 1/4 Acre
- Restrict
- BuyerApprovalRequired
- Roof
- Concrete, Tile
- Security
- Security Gate, Gated Community, Smoke Detector(s), Security Guard
- Taxes
- $10,785
- Utilities
- Cable Available, Electricity Available, Natural Gas Available, Water Available
- View
- Lake, Water
- Amenities
- Basketball Court, Bocce Court, Cabana, Clubhouse, Dog Park, Gated, Home Owners Association, Management, Park, Picnic Area, Playground, Pool, Property Manager On-Site, Restaurant, Shuffleboard Court, Sidewalks, Trail(s)
- Waterfront
- Lake Front
- Stories
- 1
- Acres
- 0.22
- Price Per Sqft
- $294
- Elementary School
- Golden Grove
- Middle School
- Osceola Creek
- High School
- Seminole Ridge
Mortgage Calculator
Listing courtesy of United Realty Group Inc.. Contact:
 All listings featuring the BMLS logo are provided by Beaches MLS Inc. Copyright 2026 Beaches MLS. This information is not verified for authenticity or accuracy and is not guaranteed. © 2026 Beaches Multiple Listing Service, Inc. All rights reserved.
Agent: Courtney Cobb | Email: buyorsellwcourt@gmail.com