1765 S Dovetail Drive, Fort Pierce, FL 34982
- $264,990
- 2
- BD
- 2
- BA
- 1,411
- SqFt




- List Price
- $264,990
- Days on Market
- 180
- MLS#
- B26004488
- Bedrooms
- 2
- Full Bathrooms
- 2
- Sq. Ft
- 1,411
- Subtype
- Villa
- County
- St. Lucie
- Subdivision
- - Section 1
- Year Built
- 1991
Property Description
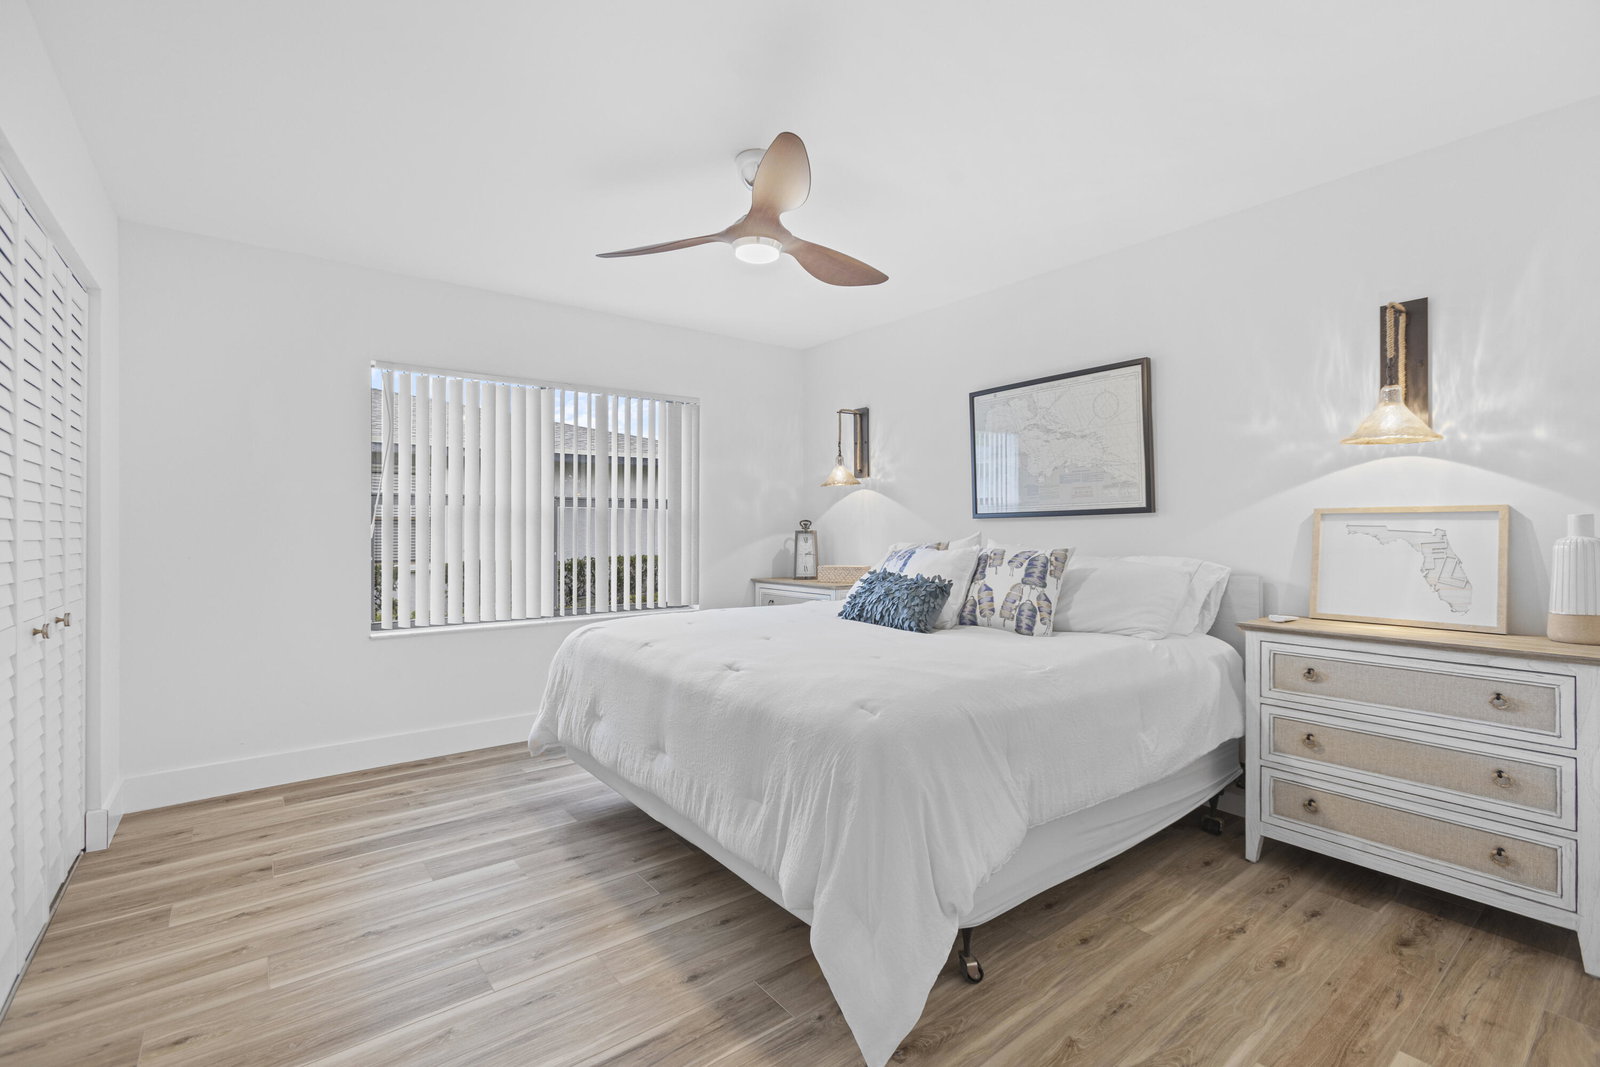
Welcome to this beautifully renovated, like-new home that has been updated top to bottom. Every detail has been thoughtfully designed to offer both comfort and style. As you arrive you are greeted by a spacious screened in porch with a slate floor and TV-perfect for relaxing year round. Step inside to all new flooring and upgraded lighting that seamlessly flows throughout the home. The stunning kitchen boasts upgraded appliances, elegant quartz countertops & backsplash. The fully renovated primary bath offers a spa like retreat w/ designer lighting and gorgeous new shower w sleek glass. Sold fully furnished, this home is truly move in ready-just bring your toothbrush and start enjoying the lifestyle. Ideally located 10 minutes to beaches, shopping, and theater.
/u.realgeeks.media/wilderrealestategroup/Wilder_Real_Estate_Group_-_websiteSm.png)
Additional Information
- Garage Spaces
- 1
- Hoa
- Yes
- Hoa Amount
- 542
- Pets Allowed
- Size Limit, Yes
- Construction
- Attic/Crawl Hatchway(s) Insulated, Stucco
- Cooling
- Central Air, Ceiling Fan(s), Heat Pump
- Flooring
- Ceramic Tile, Laminate
- Heating
- Central, Heat Pump
- Lot Description
- Landscaped, Sprinklers Automatic
- Restrict
- LimitedNumberVehicles, NoLease1stYearOwned, RentalRestriction
- Roof
- Shingle
- Security
- Smoke Detector(s)
- Taxes
- $4,146
- Utilities
- Cable Available, Electricity Connected, Phone Available, Sewer Connected, Water Connected
- Amenities
- Clubhouse, Fitness Center, Pickleball, Pool, Shuffleboard Court, Tennis Court(s)
- Stories
- 1
- Price Per Sqft
- $187
- Elementary School
- Weatherbee
- Middle School
- Dan Mccarty
- High School
- Fort Pierce Central
Mortgage Calculator
Listing courtesy of Blue Wave Realty. Contact:
 All listings featuring the BMLS logo are provided by Beaches MLS Inc. Copyright 2026 Beaches MLS. This information is not verified for authenticity or accuracy and is not guaranteed. © 2026 Beaches Multiple Listing Service, Inc. All rights reserved.
Agent: Shauna Talbot | Email: shauna100@verizon.net