7941 SW 129th Terrace, Pinecrest, FL 33156
- $6,975,000
- 6
- BD
- 7
- BA
- 6,161
- SqFt




- List Price
- $6,975,000
- Days on Market
- 51
- MLS#
- A12061301
- Bedrooms
- 6
- Full Bathrooms
- 6
- Half Bathrooms
- 1
- Sq. Ft
- 6,161
- Subtype
- Single Family Residence
- County
- Miami-Dade
- Subdivision
- Pine Tree Estates
- Year Built
- 2026
Property Description
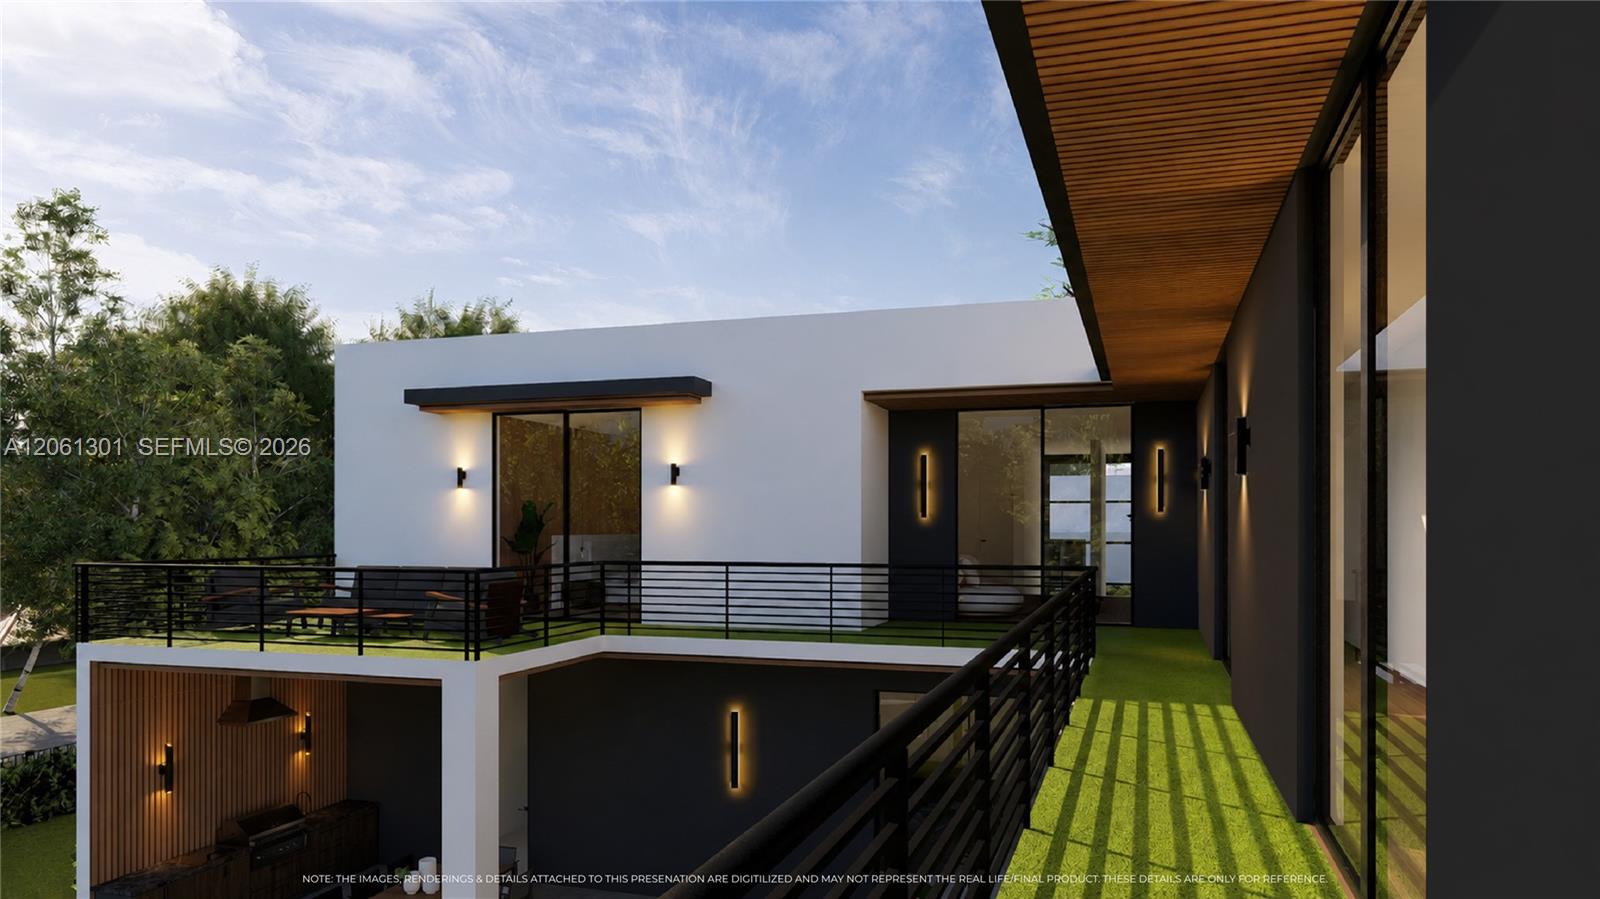
A new construction home in the heart of Pinecrest, currently under construction. This elegant two-story residence offers 8,167 total SF (6,161 SF under A/C) on a desirable corner lot and features clean contemporary architecture with high-quality finishes throughout.The floor plan includes 6 bedrooms and 6.5 bathrooms, with 2 bedrooms on the first floor, spacious open living areas, high ceilings, and a gourmet kitchen with natural stone countertops, premium appliances, and a custom walk-in pantry. Large covered terraces extend the living space outdoors, while designer porcelain flooring throughout and a three-car garage complete the home.Located in the Village of Pinecrest, this home offers the perfect blend of style, comfort, and convenience, with easy access to parks, shopping, dining, and everything the area has to offer. Estimated completion: Fall 2026. Renderings, floor plans, specifications, dimensions, and finishes are artist representations and are subject to change without notice.
/u.realgeeks.media/wilderrealestategroup/Wilder_Real_Estate_Group_-_websiteSm.png)
Additional Information
- Garage Spaces
- 3
- Pets Allowed
- Yes
- Construction
- Block
- Cooling
- Central Air
- Heating
- Electric
- Lot Description
- 1/4 to 1/2 Acre Lot
- Restrict
- OtherRestrictions
- Roof
- Flat
- Security
- Smoke Detector(s)
- Taxes
- $17,144
- View
- Garden, Pool
- Private Pool
- Yes
- Amenities
- Other
- Stories
- 2
- Acres
- 0.47
- Price Per Sqft
- $1,132
- Elementary School
- Howard Drive
- Middle School
- Palmetto
- High School
- Miami Palmetto
Mortgage Calculator
Listing courtesy of Atlantic VIP Realty Group, LLC. Contact:
 All listings featuring the BMLS logo are provided by Beaches MLS Inc. Copyright 2026 Beaches MLS. This information is not verified for authenticity or accuracy and is not guaranteed. © 2026 Beaches Multiple Listing Service, Inc. All rights reserved.
Agent: Djamilia Junco | Email: djamiliajunco@gmail.com