4784 Sophia Drive, Ave Maria, FL 34142
- $749,900
- 5
- BD
- 5
- BA




- List Price
- $749,900
- Days on Market
- 50
- MLS#
- A12059662
- Bedrooms
- 5
- Full Bathrooms
- 4
- Half Bathrooms
- 1
- Subtype
- Single Family Residence
- County
- Collier
- Subdivision
- Maple Ridge At Ave Maria
- Year Built
- 2022
Property Description
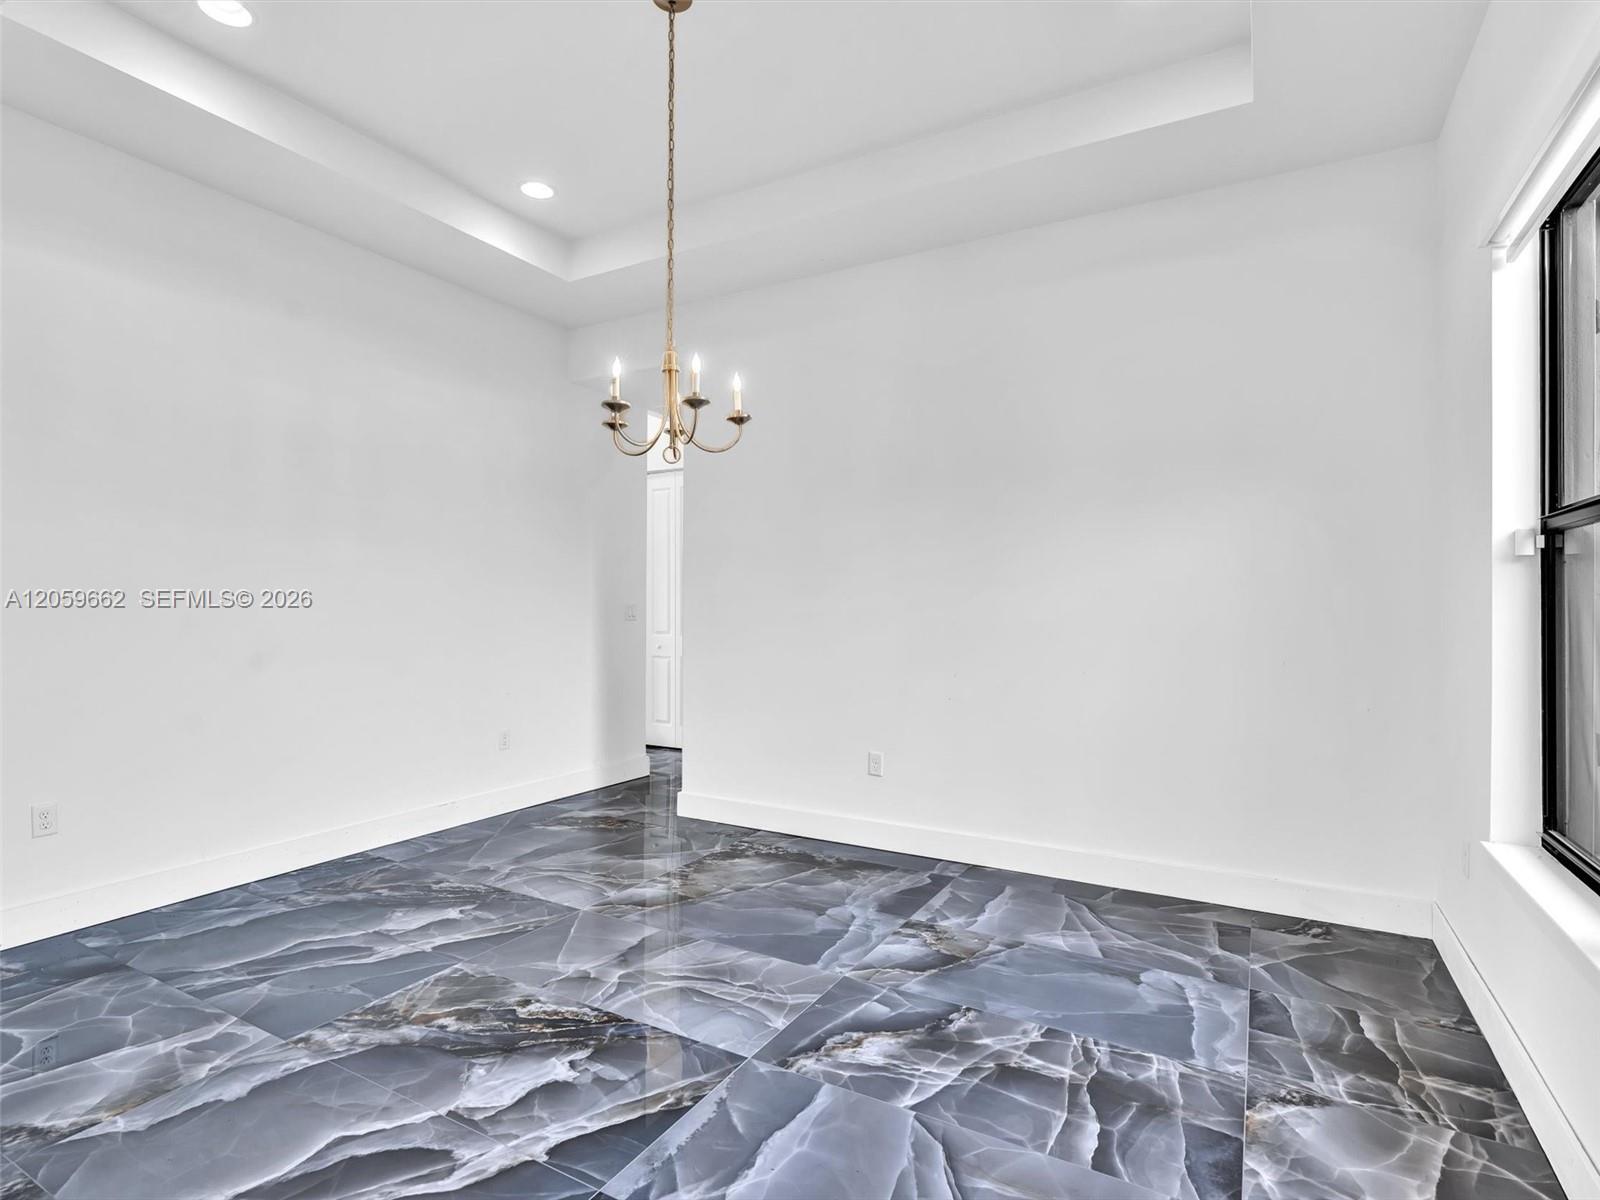
Rare lakefront living on a quiet cul-de-sac in Maple Ridge at Ave Maria. Never occupied and impeccably maintained, this expansive residence offers over 4,086 sq ft, 5 bedrooms, 5 full baths plus a powder room, a private first-floor en-suite, impact windows and doors, and a 3-car garage.A standout feature is the spacious lake-view primary retreat with two separate private bath areas, each with its own vanity and water closet, along with a jetted spa tub. This rare layout provides exceptional privacy and functionality. Two additional full baths serve the remaining upstairs bedrooms.The light-filled open design showcases custom porcelain tile flooring, a dramatic stacked-stone feature wall, and generous living and dining spaces. The upgraded chef’s kitchen features abundant cabinetry, an oversized island, a wall oven and microwave combination, plus a second oven.The main living areas open to a covered terrace overlooking the lake, peaceful sunrise views, and a spacious backyard with room for a custom pool. The first-floor bedroom and full bath are ideal for guests, multigenerational living, or a private office.Residents enjoy resort-style amenities, including a clubhouse, community pool, fitness center, parks, playgrounds, sports facilities, walking and biking paths, shopping, dining, and Ave Maria’s vibrant town center. One or more photos have been virtually staged.
/u.realgeeks.media/wilderrealestategroup/Wilder_Real_Estate_Group_-_websiteSm.png)
Additional Information
- Garage Spaces
- 3
- Hoa
- Yes
- Hoa Amount
- 160
- Construction
- Block
- Cooling
- Central Air
- Flooring
- Carpet, Other, Tile
- Furnished
- Unfurnished
- Heating
- Central
- Roof
- Spanish Tile
- Taxes
- $10,288
- Amenities
- Clubhouse, Home Owners Association
- Waterfront
- Lake Front
- Stories
- 2
Mortgage Calculator
Listing courtesy of Elite Realty Partners, Inc.. Contact:
 All listings featuring the BMLS logo are provided by Beaches MLS Inc. Copyright 2026 Beaches MLS. This information is not verified for authenticity or accuracy and is not guaranteed. © 2026 Beaches Multiple Listing Service, Inc. All rights reserved.
Agent: Tenisha N Williams | Email: tenisha@trusteliteinc.com