7550 SW 74th Street, Miami, FL 33143
- $3,250,000
- 5
- BD
- 6
- BA
- 4,549
- SqFt




- List Price
- $3,250,000
- Days on Market
- 10
- MLS#
- A12052960
- Bedrooms
- 5
- Full Bathrooms
- 5
- Half Bathrooms
- 1
- Sq. Ft
- 4,549
- Subtype
- Single Family Residence
- County
- Miami-Dade
- Subdivision
- Pyms Ests
- Year Built
- 1973
Property Description
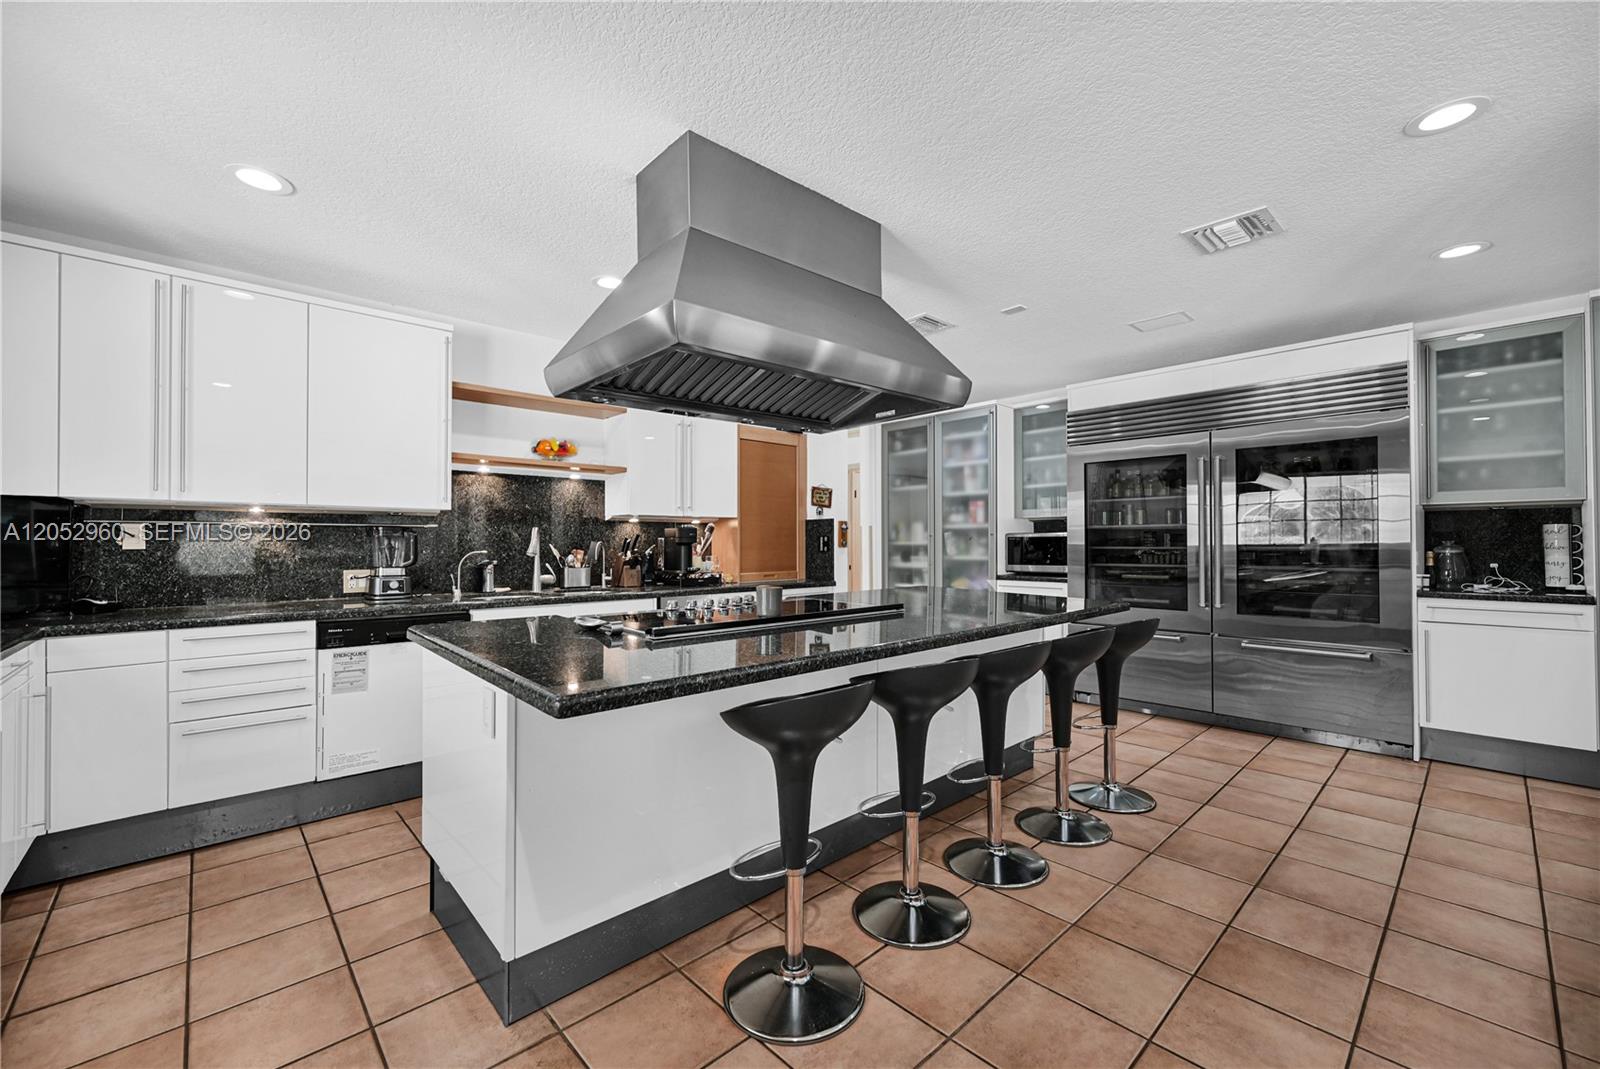
On 1.3 acres in South Miami's Estates zone, Casa Sirena is a rare opportunity. 7550 SW 74th boasts gated land on a corner lot with a 4,549 sq.ft. Mediterranean resort residence. Entering the home, cathedral ceilings climb to arched windows, a mezzanine library wraps the upper level, and a spiral staircase connects the two. The chef's kitchen anchors the social core with a professional hood, granite island, and open to the dining area with visibility to the pool and arched loggia. This estate offers 5 beds and 5.5 baths across one floor. The primary suite commands a full corner of the home, with an oversized split bath featuring dual vanity areas, step-in shower, and soaking tub. A secondary suite sits pool-facing with French door access to the arched loggia, where terracotta tiles invite you to the mosaic pool, jacuzzi, and cabana. The roof was built to last 15 years ago with terracotta glazed tiles and the gas generator will keep life moving in a storm. Permitted enclosure with plumbing attached to the garage. Dual driveways behind an automatic gate round out a generational estate.
/u.realgeeks.media/wilderrealestategroup/Wilder_Real_Estate_Group_-_websiteSm.png)
Additional Information
- Garage Spaces
- 4
- Construction
- Block
- Cooling
- Central Air, Ceiling Fan(s)
- Flooring
- Tile, Wood
- Furnished
- Unfurnished
- Heating
- Central
- Lot Description
- 1-2 Acres, Fruit Trees
- Restrict
- NoRestrictions
- Roof
- Spanish Tile
- Security
- Fire Alarm, Fire Sprinkler System
- Taxes
- $11,399
- View
- Garden
- Private Pool
- Yes
- Stories
- 1
- Acres
- 1.30
- Price Per Sqft
- $714
- Elementary School
- Ludlam
- Middle School
- South Miami
- High School
- South Miami
Mortgage Calculator
Listing courtesy of Coldwell Banker Realty. Contact:
 All listings featuring the BMLS logo are provided by Beaches MLS Inc. Copyright 2026 Beaches MLS. This information is not verified for authenticity or accuracy and is not guaranteed. © 2026 Beaches Multiple Listing Service, Inc. All rights reserved.
Agent: John Bellotti | Email: john.bellotti@cbrealty.com