5242 NW 109th Lane, Coral Springs, FL 33076
- $899,000
- 4
- BD
- 3
- BA
- 2,877
- SqFt






- List Price
- $899,000
- Days on Market
- 8
- MLS#
- A12048864
- Bedrooms
- 4
- Full Bathrooms
- 3
- Sq. Ft
- 2,877
- Subtype
- Single Family Residence
- County
- Broward
- Subdivision
- Kensington
- Year Built
- 1995
Property Description
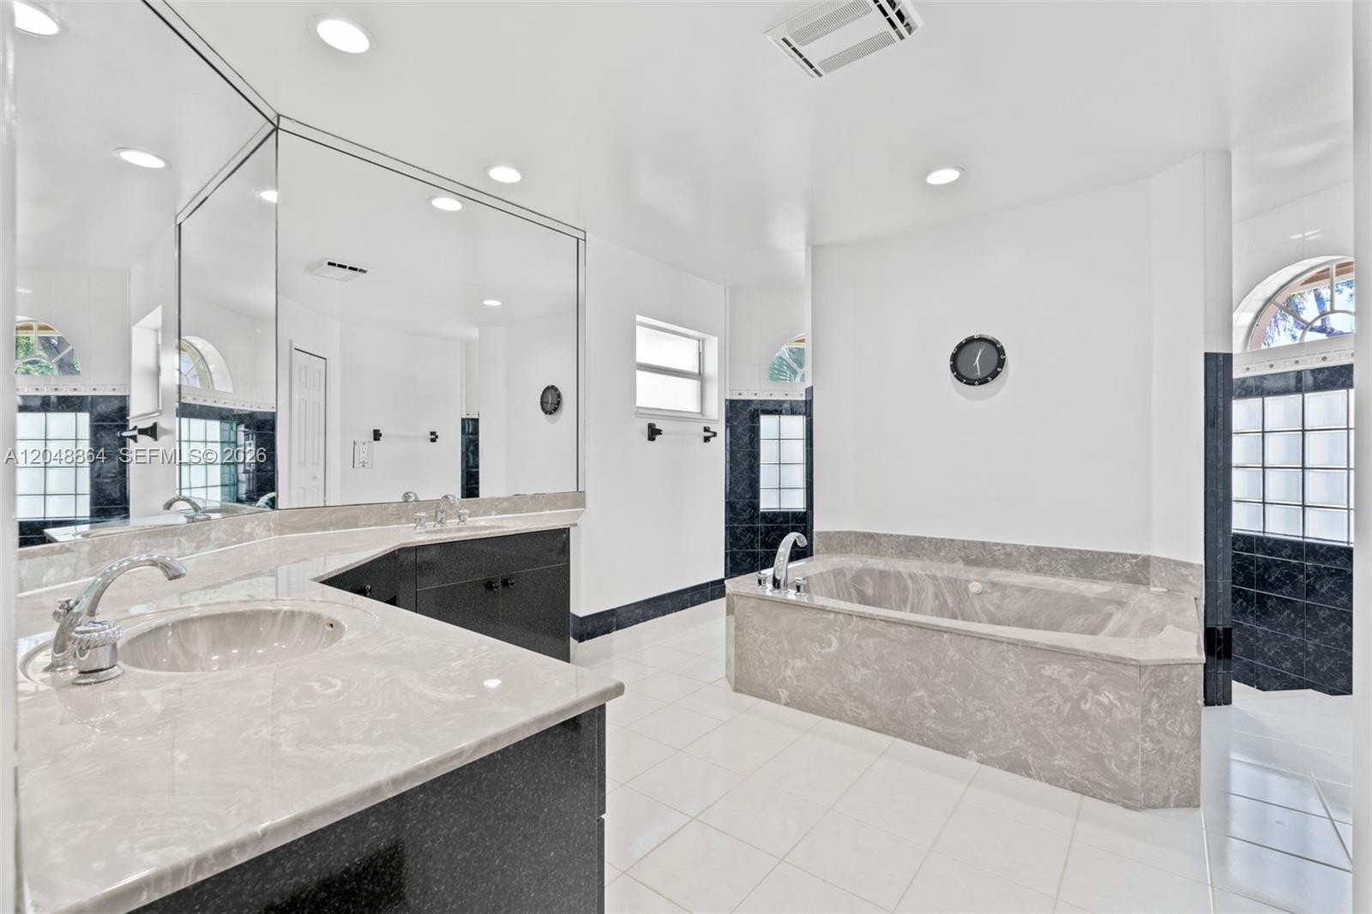
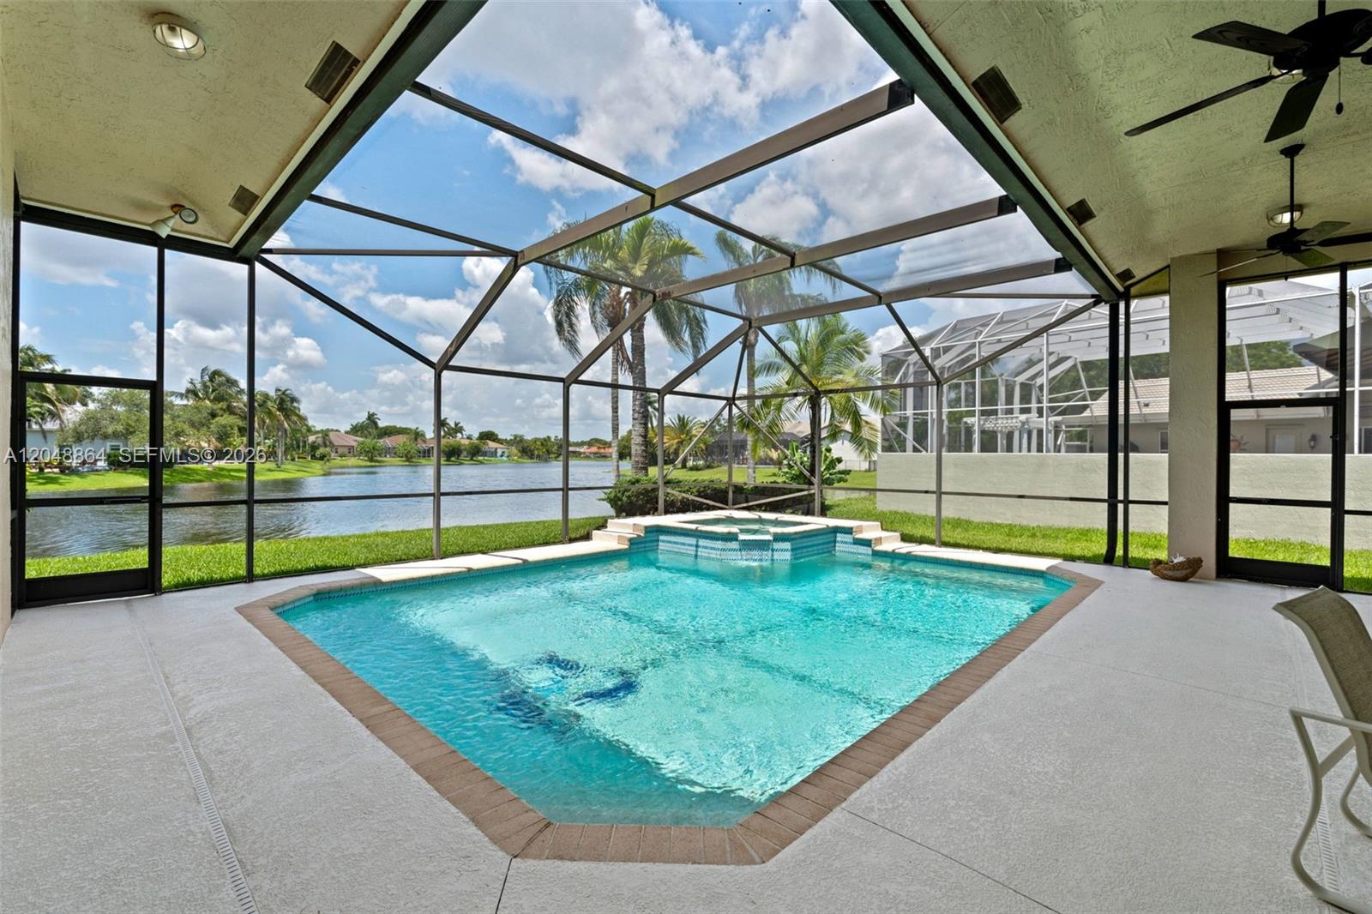
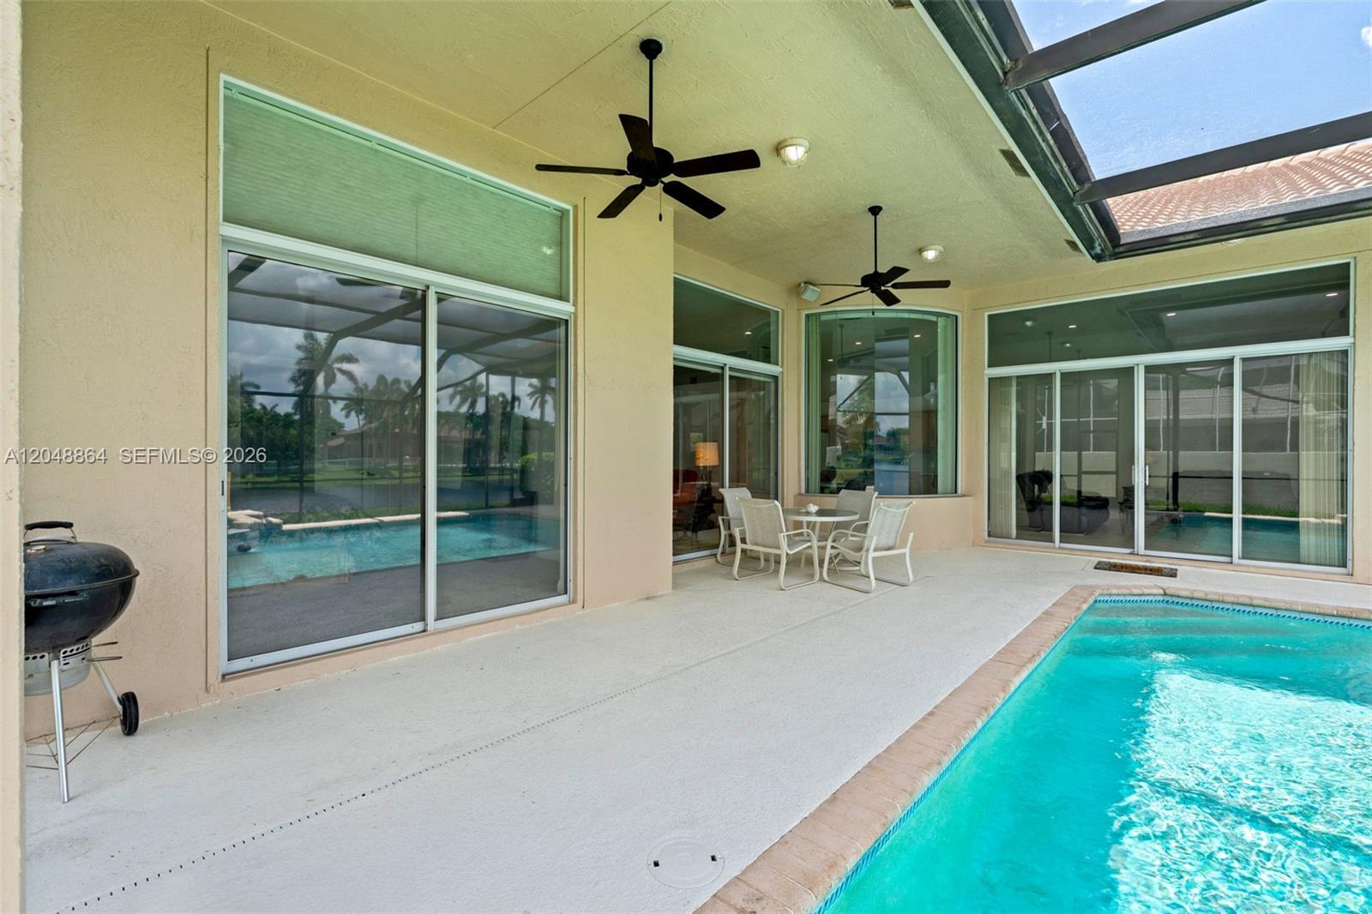
Welcome to Kensington Commons! This beautifully updated 5-bedroom, 3-bath home offers 2,877 sq ft under air with soaring vaulted ceilings, a desirable split-bedroom floor plan, fresh interior paint, brand-new flooring throughout, and an open-concept kitchen that flows seamlessly into the living spaces. Major updates include a 3-year-old hip roof, dual-zone A/C systems (2020), new water heater (2026), updated electrical panels, heavy-duty hurricane shutters, and a whole-house water filtration system. Step outside to a screened-in pool and spa, covered patio, and a premium canal-front lot with unobstructed Everglades sunset views. Located in the desirable Kensington Commons community with a low HOA, this home is move-in ready and designed for comfortable South Florida living.
/u.realgeeks.media/wilderrealestategroup/Wilder_Real_Estate_Group_-_websiteSm.png)
Additional Information
- Garage Spaces
- 3
- Hoa
- Yes
- Hoa Amount
- 200
- Pets Allowed
- Yes
- Construction
- Block, Stucco
- Cooling
- Central Air, Ceiling Fan(s), Electric
- Flooring
- Carpet, Laminate
- Furnished
- Unfurnished
- Heating
- Central, Electric
- Lot Description
- 1/4 to 1/2 Acre Lot, Sprinklers Automatic
- Restrict
- NoMotorcycles, NoTruck, NoTrailerParking
- Roof
- Barrel
- Taxes
- $8,070
- Utilities
- Cable Not Available
- View
- Canal, Pool
- Private Pool
- Yes
- Amenities
- Home Owners Association, Maintenance
- Waterfront
- Canal Front, None
- Stories
- 1
- Acres
- 0.26
- Price Per Sqft
- $312
- Elementary School
- Country Hills
- Middle School
- Coral Springs
- High School
- Marjory Stoneman Douglas
Mortgage Calculator
Listing courtesy of Reset Real Estate. Contact:
 All listings featuring the BMLS logo are provided by Beaches MLS Inc. Copyright 2026 Beaches MLS. This information is not verified for authenticity or accuracy and is not guaranteed. © 2026 Beaches Multiple Listing Service, Inc. All rights reserved.
Agent: Jamie Lisa Seneca | Email: Jamie@resetrealestateteam.com