7151 SW 14th Street, Pembroke Pines, FL 33023
- $649,000
- 4
- BD
- 2
- BA
- 1,791
- SqFt






- List Price
- $649,000
- Price Change
- ▼ $16,000 1788415592
- Days on Market
- 95
- MLS#
- A12033782
- Bedrooms
- 4
- Full Bathrooms
- 2
- Sq. Ft
- 1,791
- Subtype
- Single Family Residence
- County
- Broward
- Subdivision
- Pembroke Ranches
- Year Built
- 1967
Property Description
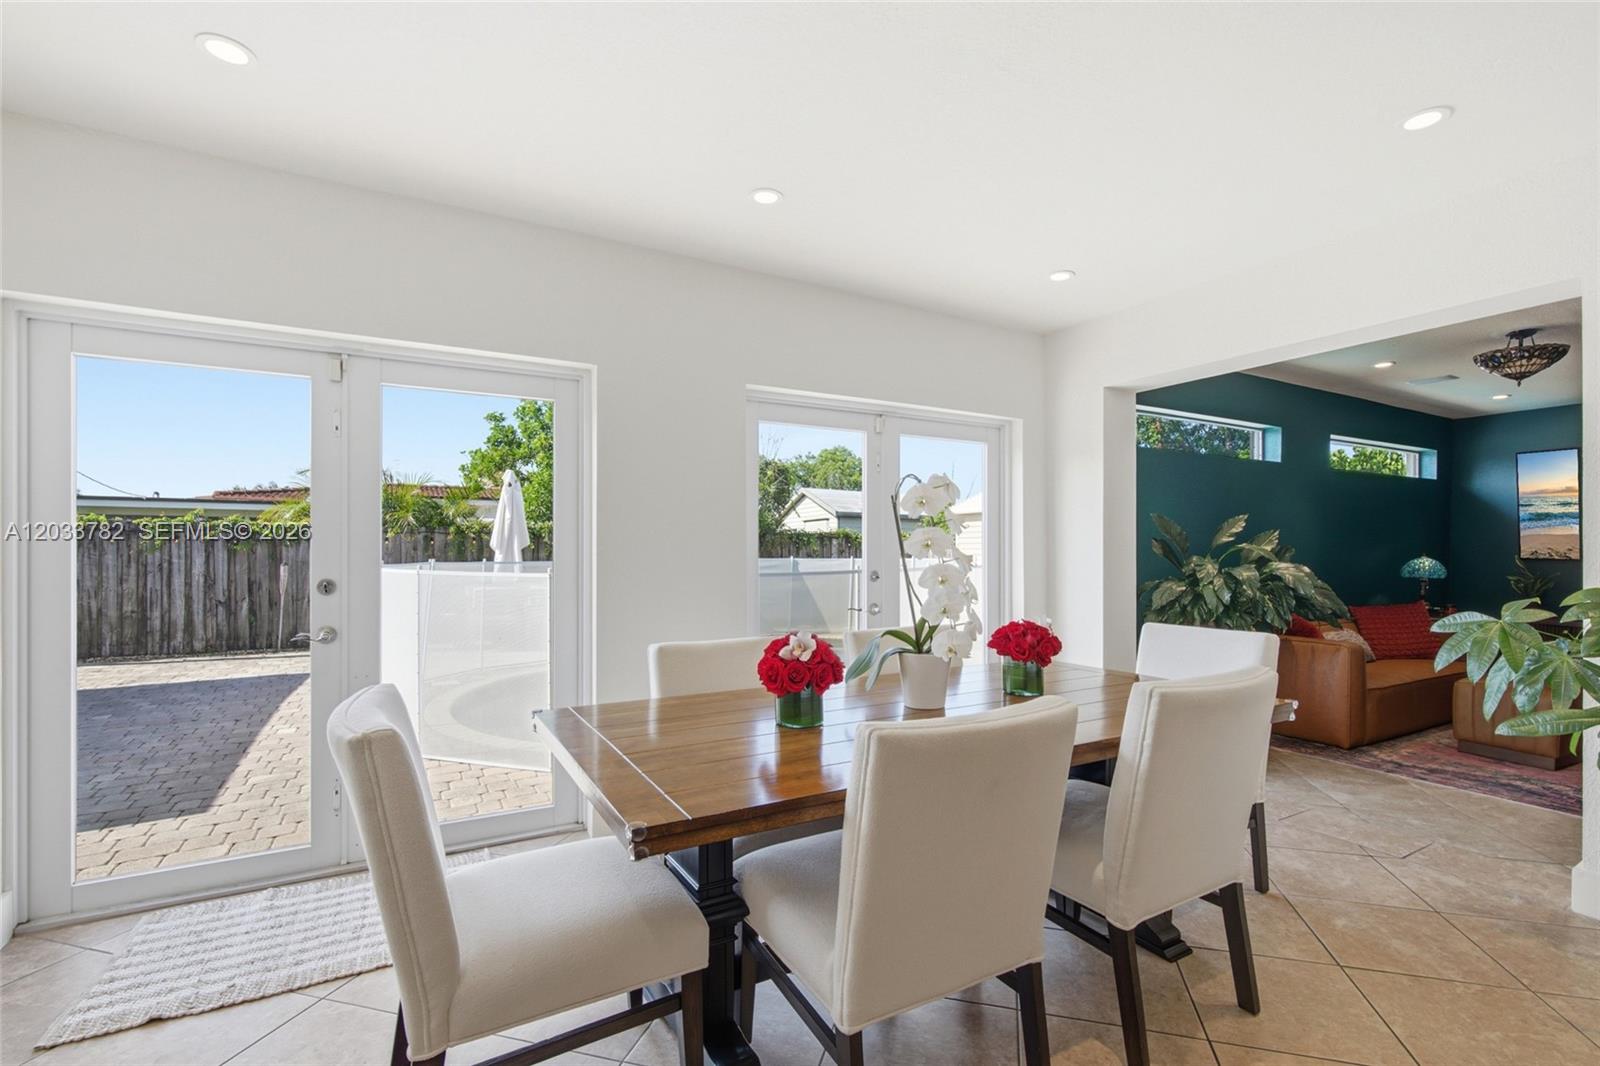
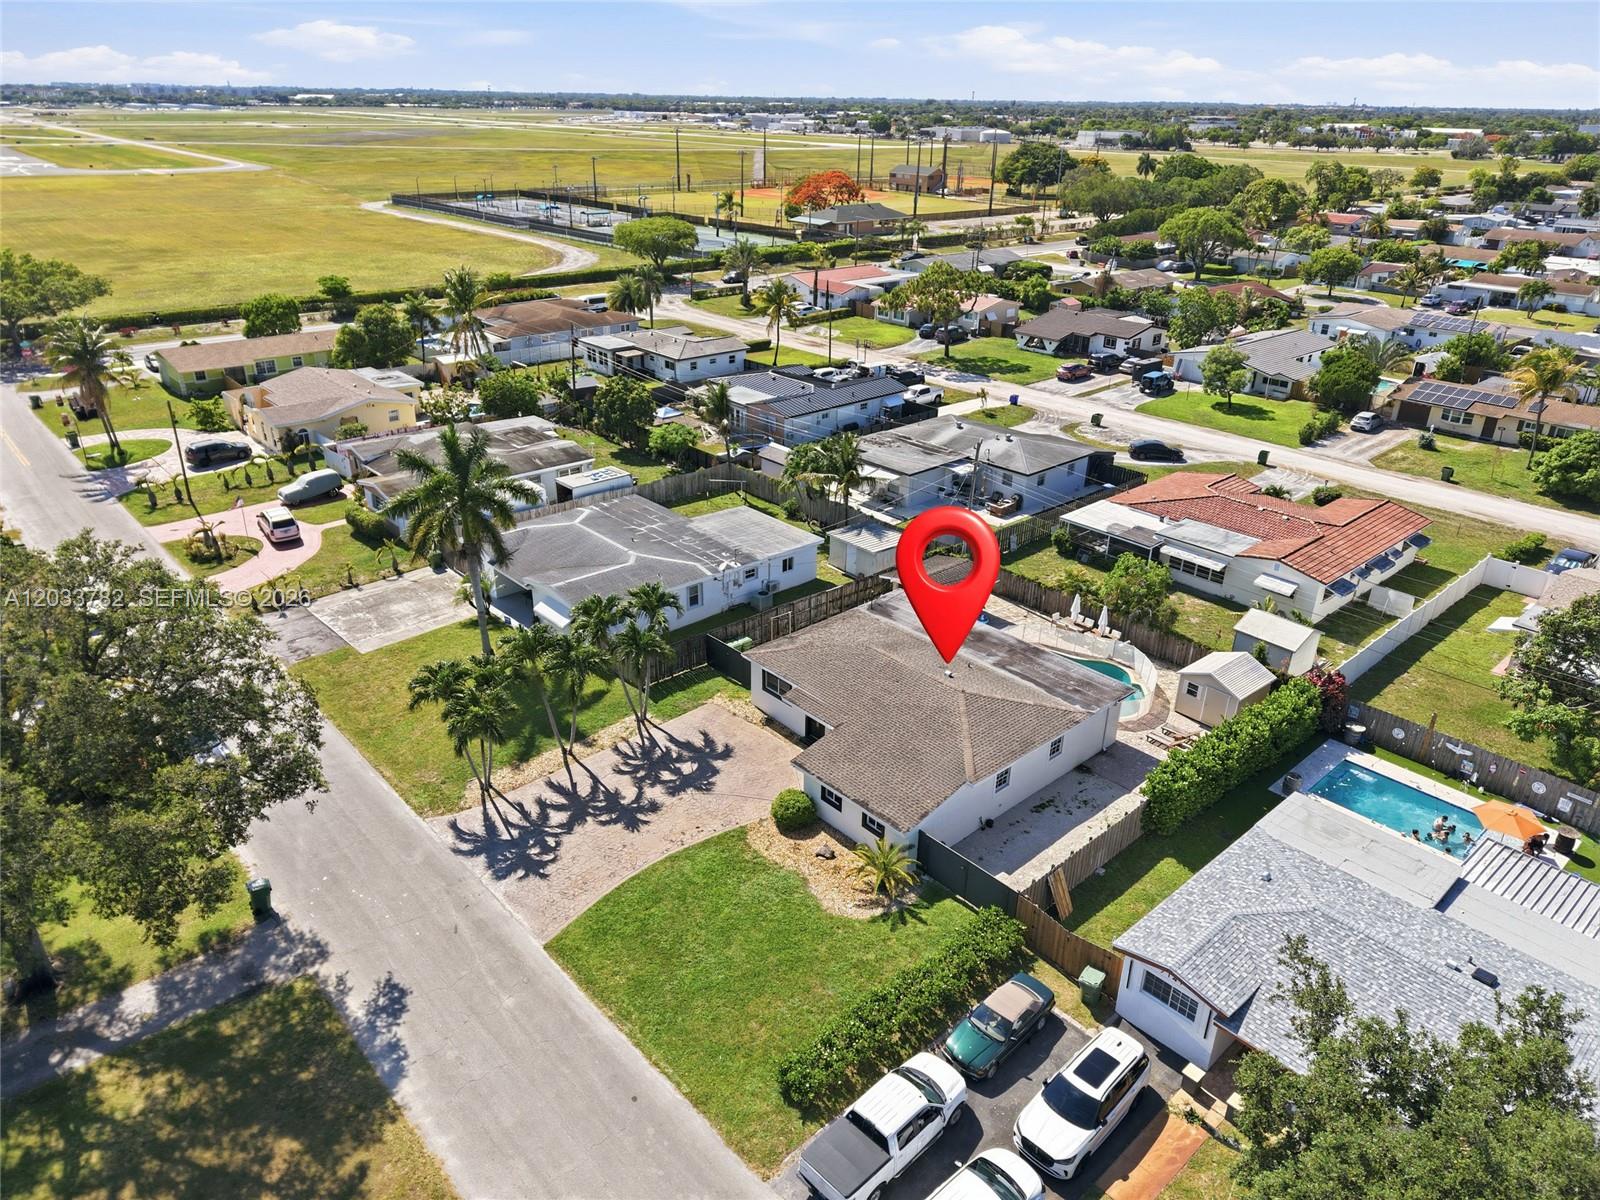
This one checks all the boxes! Spacious 3-bedroom home plus a flexible room perfect for a home office, nursery, playroom, or guest space. Featuring 2 full bathrooms and a functional floor plan designed for comfortable living and entertaining. **** NEW ROOF 2026 | A/C Replaced 2025 *****The open-concept kitchen includes an oversized pantry and adjacent laundry room, flowing seamlessly into the formal living and dining areas. A dedicated bar area and large family room provide the perfect space for movie nights, game days, and gatherings with family and friends.Step outside to your private backyard retreat featuring a sparkling swimming pool, outdoor kitchen, built-in BBQ, and storage shed. Whether hosting weekend cookouts or relaxing poolside, this outdoor space is ideal for enjoying South Florida living year-round.Boaters and outdoor enthusiasts will appreciate the generous side yard with plenty of room for a boat, jet skis, trailer, or other recreational vehicles. The oversized paved driveway offers parking for 6+ vehicles, providing ample space for family and guests.Conveniently located near shopping, dining, schools, major highways, and North Perry Airport. A true entertainer’s dream offering space, versatility, and the lifestyle you’ve been searching for!
/u.realgeeks.media/wilderrealestategroup/Wilder_Real_Estate_Group_-_websiteSm.png)
Additional Information
- Construction
- Block
- Cooling
- Central Air
- Flooring
- Tile
- Heating
- Central
- Lot Description
- Rectangular Lot
- Restrict
- NoRestrictions
- Roof
- Shingle
- Taxes
- $11,058
- Private Pool
- Yes
- Amenities
- None
- Acres
- 0.18
- Price Per Sqft
- $362
- Elementary School
- Pembroke Pines
- Middle School
- Apollo
- High School
- McArthur
Mortgage Calculator
Listing courtesy of AV Capital Advisors, LLC.. Contact:
 All listings featuring the BMLS logo are provided by Beaches MLS Inc. Copyright 2026 Beaches MLS. This information is not verified for authenticity or accuracy and is not guaranteed. © 2026 Beaches Multiple Listing Service, Inc. All rights reserved.
Agent: Vanessa Gala | Email: vanessagalarealtor@gmail.com