2901 S Bayshore Drive Unit 8E, Coconut Grove, FL 33133
- $1,385,000
- 2
- BD
- 2
- BA
- 1,172
- SqFt




- List Price
- $1,385,000
- Days on Market
- 120
- MLS#
- A11982181
- Bedrooms
- 2
- Full Bathrooms
- 2
- Sq. Ft
- 1,172
- Subtype
- Condominium
- County
- Miami-Dade
- Subdivision
- Yacht Harbour Condo
- Year Built
- 1975
Property Description
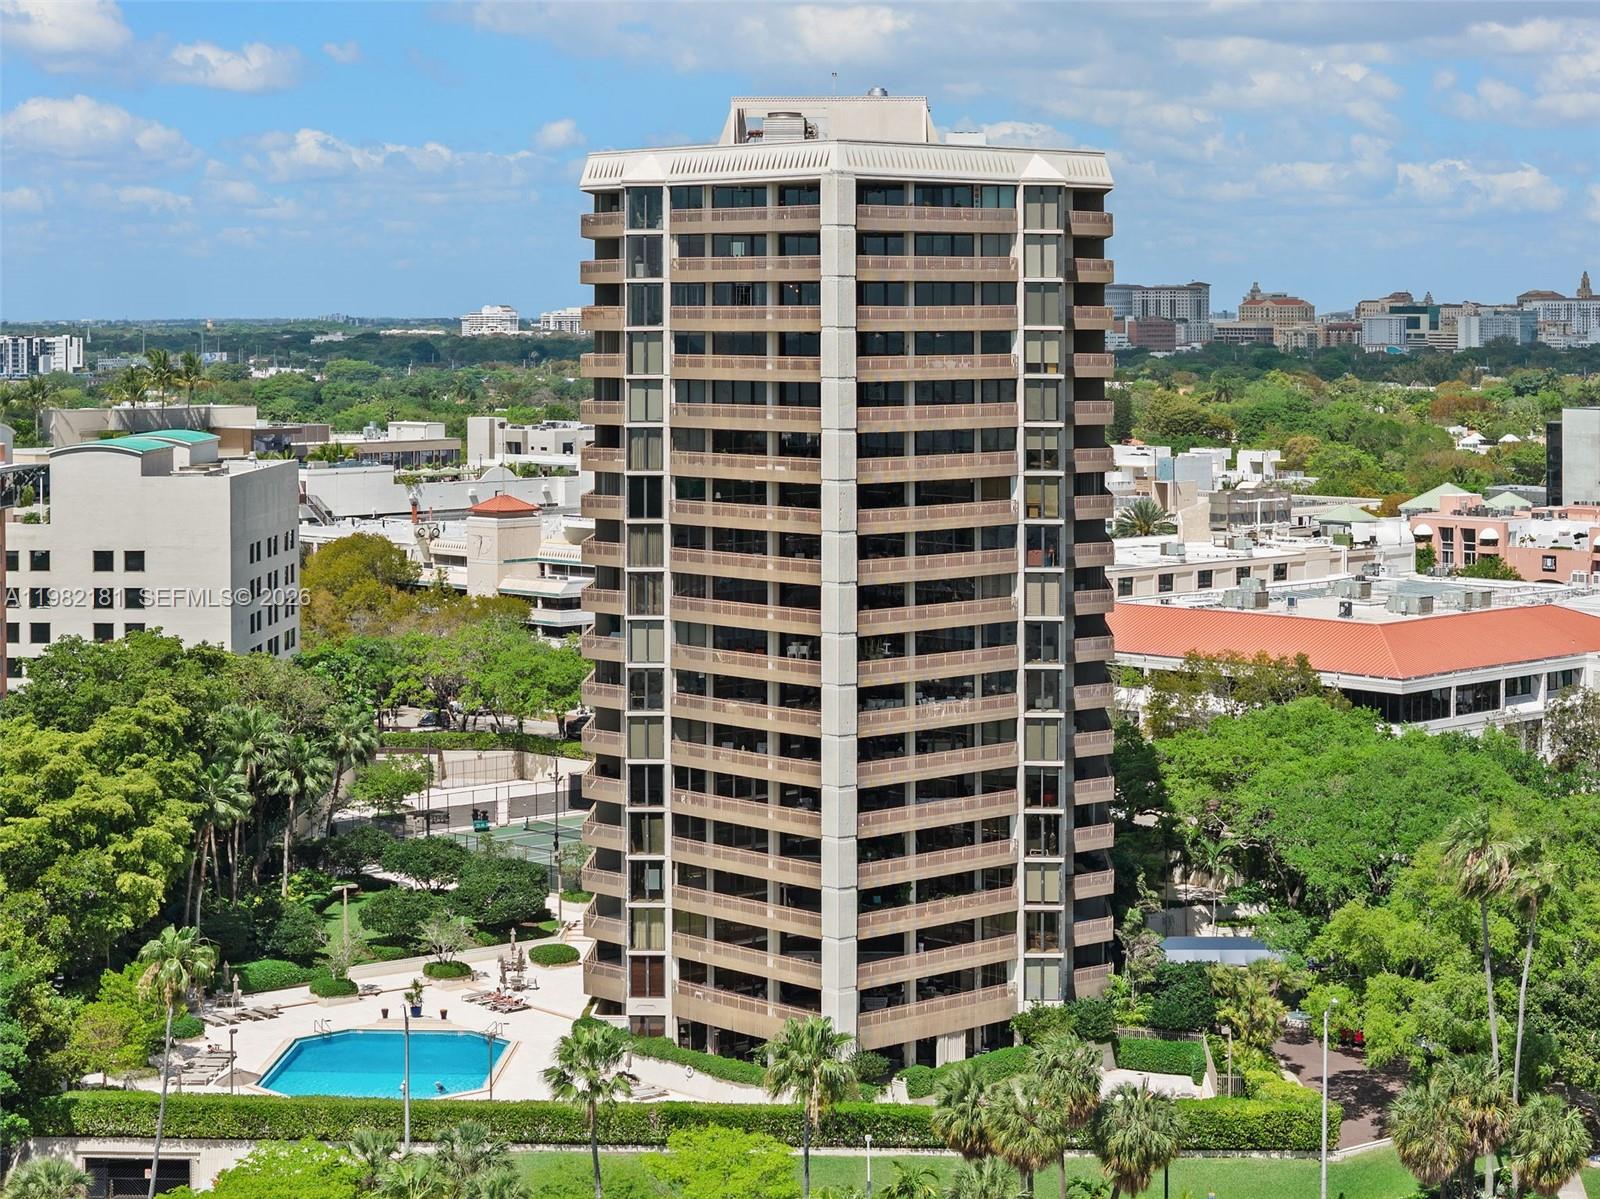
Designed by renowned architect Kenneth Treister, Yacht Harbour is an iconic building in the heart of Coconut Grove. Beautifully remodeled 2-bedroom, 2-bath residence with impact windows, beautiful wood floors throughout, and a spacious private balcony with breathtaking views of Biscayne Bay and the Coconut Grove Sailing Club. Features include in-unit washer and dryer, additional storage, one covered parking space and courtesy valet for guests. Full-service building with 24-hour lobby attendant, complimentary valet, and on-site management for effortless living.Amenities include two lighted tennis courts, heated pool, gym, sauna, outdoor BBQ, and poolside party room.Enjoy the Grove lifestyle—morning walks along the bay, sunsets from your balcony, sailing just steps away, and easy strolls to sidewalk cafés, restaurants, parks, and the neighborhood movie theater. A perfect blend of waterfront tranquility and vibrant village living in one of Miami’s most beloved neighborhoods.
/u.realgeeks.media/wilderrealestategroup/Wilder_Real_Estate_Group_-_websiteSm.png)
Additional Information
- Garage Spaces
- 1
- Hoa
- Yes
- Hoa Amount
- 1490
- Pets Allowed
- Pet Restrictions, Yes
- Construction
- Block
- Cooling
- Central Air, Electric
- Flooring
- Wood
- Heating
- Central, Electric
- Security
- Secured Garage/Parking, Lobby Secured, Other
- Taxes
- $9,790
- Utilities
- Cable Available
- View
- Bay, Water
- Amenities
- Clubhouse, Fitness Center, Laundry, Management, Picnic Area, Pool, Storage, Tennis Court(s), Trash, Elevator(s)
- Waterfront
- Bayfront, None
- Stories
- 18
- Price Per Sqft
- $1,181
- Elementary School
- Coconut Grove
- Middle School
- Ponce De Leon
- High School
- Coral Gables
Mortgage Calculator
Listing courtesy of RE/MAX Advance Realty II. Contact:
 All listings featuring the BMLS logo are provided by Beaches MLS Inc. Copyright 2026 Beaches MLS. This information is not verified for authenticity or accuracy and is not guaranteed. © 2026 Beaches Multiple Listing Service, Inc. All rights reserved.
Agent: Cecilia Tavera-Webman | Email: ceciliataveraw@gmail.com