1255 Algardi Avenue, Coral Gables, FL 33146
- $3,895,000
- 4
- BD
- 5
- BA
- 3,817
- SqFt






- List Price
- $3,895,000
- Days on Market
- 213
- MLS#
- A11963963
- Bedrooms
- 4
- Full Bathrooms
- 4
- Half Bathrooms
- 1
- Sq. Ft
- 3,817
- Subtype
- Single Family Residence
- County
- Miami-Dade
- Subdivision
- Coral Gables Country Club
- Year Built
- 1952
Property Description
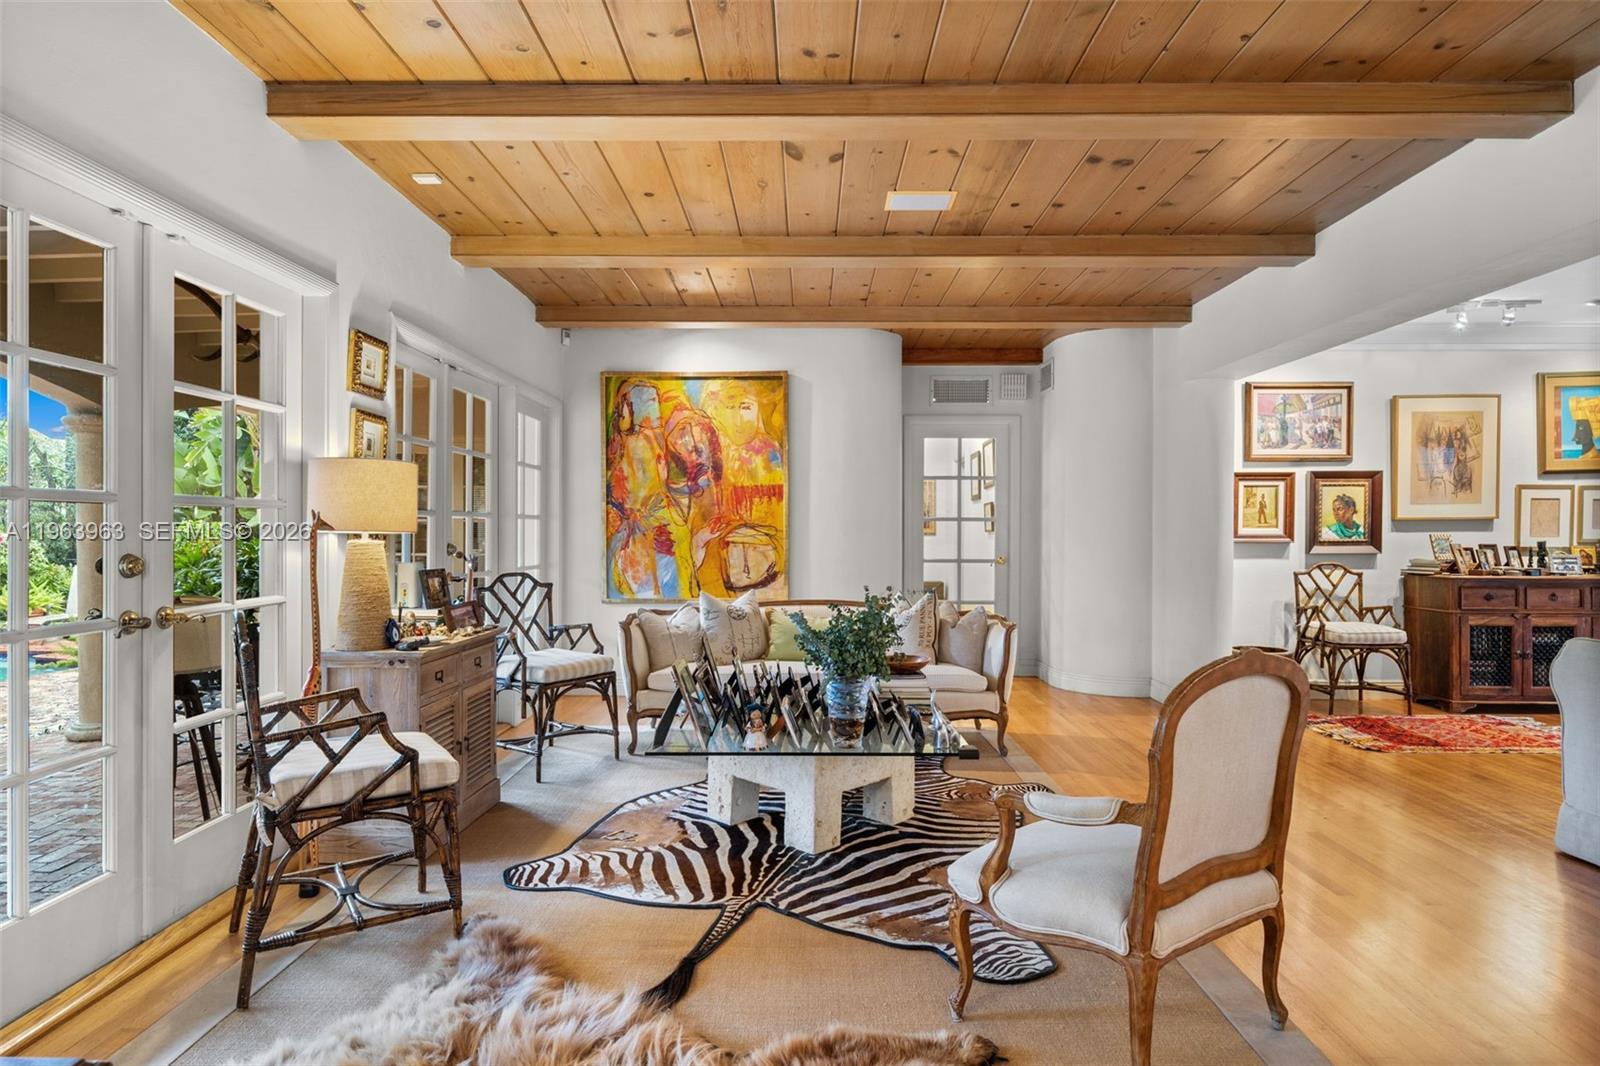
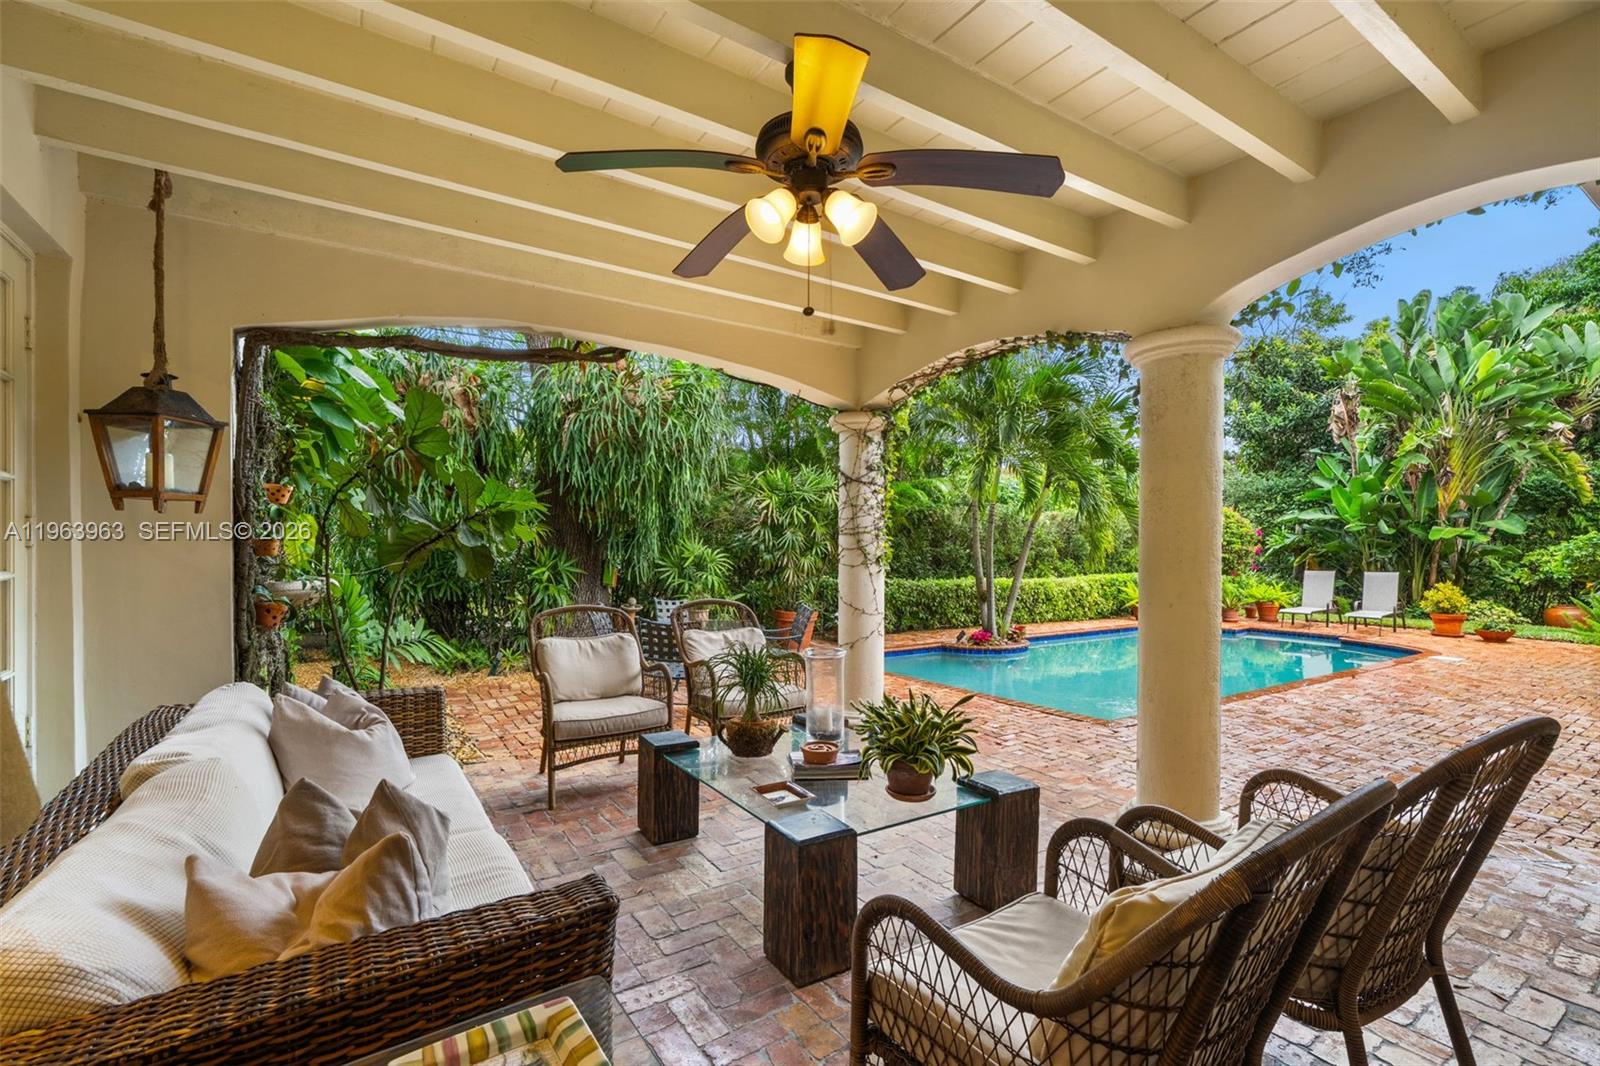
Beautifully maintained and thoughtfully designed, this inviting residence offers soaring double-height ceilings in the family room, creating a bright and open ambiance, while a fireplace anchors the living room with warmth and charm. Rich wood and marble floors run throughout, blending timeless elegance with everyday comfort. The home has 4 bedrooms, The first floor has 3 spacious bedrooms and 3 full bathrooms, while the private upstairs primary suite serves as a serene retreat complete with a sitting area, spa-inspired bath, and generous walk-in closets. Designed for effortless indoor-outdoor living, the brick patio and covered terrace overlook the pool, creating an ideal setting for entertaining. Speakers in the main living areas and outdoors enhance the experience. Additional highlights include double-pane windows, a generator, built-in garage workstation, exterior storage closet, and sprinkler system. A refined and functional home ready for its next chapter.
/u.realgeeks.media/wilderrealestategroup/Wilder_Real_Estate_Group_-_websiteSm.png)
Additional Information
- Garage Spaces
- 2
- Construction
- Block
- Cooling
- Central Air
- Flooring
- Marble, Wood
- Heating
- Central
- Lot Description
- 1/4 to 1/2 Acre Lot, Sprinklers Automatic, Sprinkler System
- Restrict
- NoRestrictions
- Roof
- Barrel
- Taxes
- $9,177
- View
- Garden
- Private Pool
- Yes
- Amenities
- None
- Stories
- 2
- Acres
- 0.25
- Price Per Sqft
- $1,020
- Elementary School
- David Fairchild
- Middle School
- Ponce De Leon
- High School
- Coral Gables
Mortgage Calculator
Listing courtesy of One Sotheby's International Realty. Contact:
 All listings featuring the BMLS logo are provided by Beaches MLS Inc. Copyright 2026 Beaches MLS. This information is not verified for authenticity or accuracy and is not guaranteed. © 2026 Beaches Multiple Listing Service, Inc. All rights reserved.
Agent: Dennis Carvajal | Email: dcarvajal@onesothebysrealty.com