20281 E Country Club Drive Unit 201, Aventura, FL 33180
- $645,000
- 2
- BD
- 2
- BA
- 1,800
- SqFt








- List Price
- $645,000
- Days on Market
- 251
- MLS#
- A11936209
- Bedrooms
- 2
- Full Bathrooms
- 2
- Sq. Ft
- 1,800
- Subtype
- Condominium
- County
- Miami-Dade
- Subdivision
- Hamptons West Condo
- Year Built
- 1984
Property Description
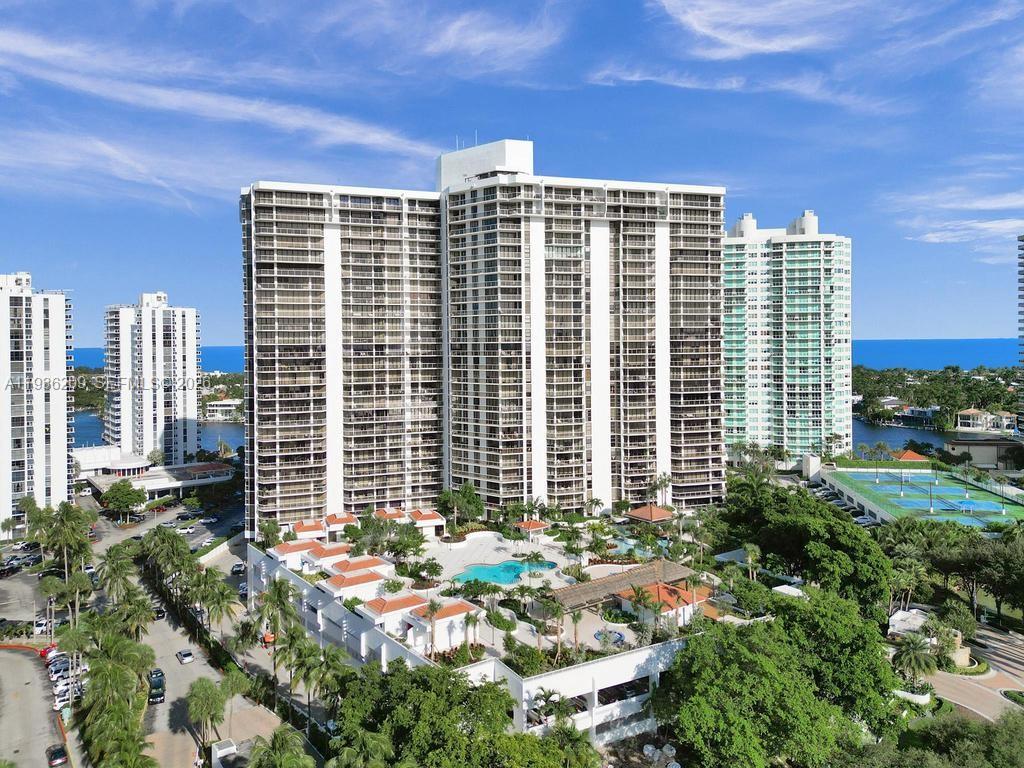
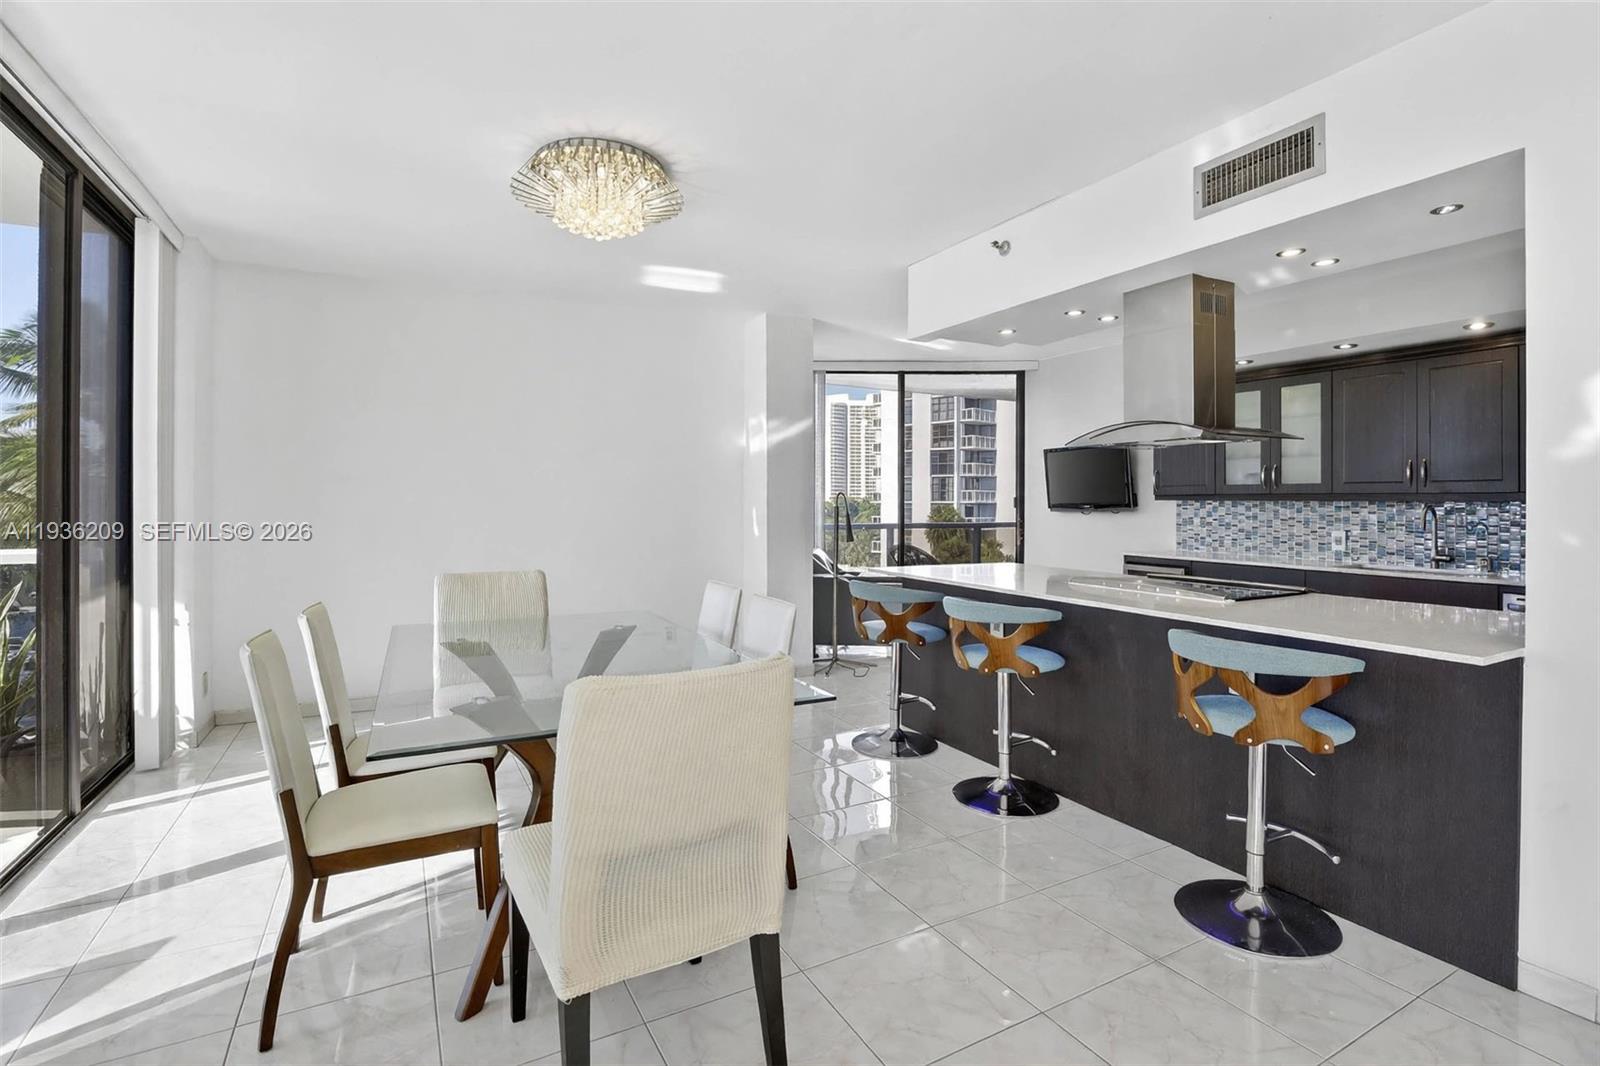
Fabulous stunning renovated modern residence in Hamptons West. New New New! Enter this corner residence through double doors into a spacious 1,800 sq ft interior space, 2 bed rooms 2 bathrooms with 2 large newly renovated glass terraces. Amazing for entertaining with new state of the art “open” concept. Contemporary kitchen with newly designed large pantries and all solid wood cabinets, quartz countertops and frost glass doors. All new modern marble bathrooms in this split floor plan that offers complete privacy with imported cabinets, jacuzzi bathroom and shower with multiple shower heads. Artisans and craftsmen created a work of art. Custom new ample LED lighting throughout. This is your opportunity to live in the prestigious Hamptons community which offers endless amenities.
/u.realgeeks.media/wilderrealestategroup/Wilder_Real_Estate_Group_-_websiteSm.png)
Additional Information
- Garage Spaces
- 1
- Hoa
- Yes
- Hoa Amount
- 2316
- Pets Allowed
- Pet Restrictions, Yes
- Construction
- Block
- Cooling
- Central Air, Electric
- Flooring
- Tile, Wood
- Heating
- Central, Electric
- Restrict
- OtherRestrictions
- Security
- Security System, Closed Circuit Camera(s), Fire Sprinkler System, Secured Garage/Parking, Lobby Secured, Other, Security Fence, Security Guard
- Taxes
- $4,295
- Utilities
- Cable Available
- View
- Garden
- Amenities
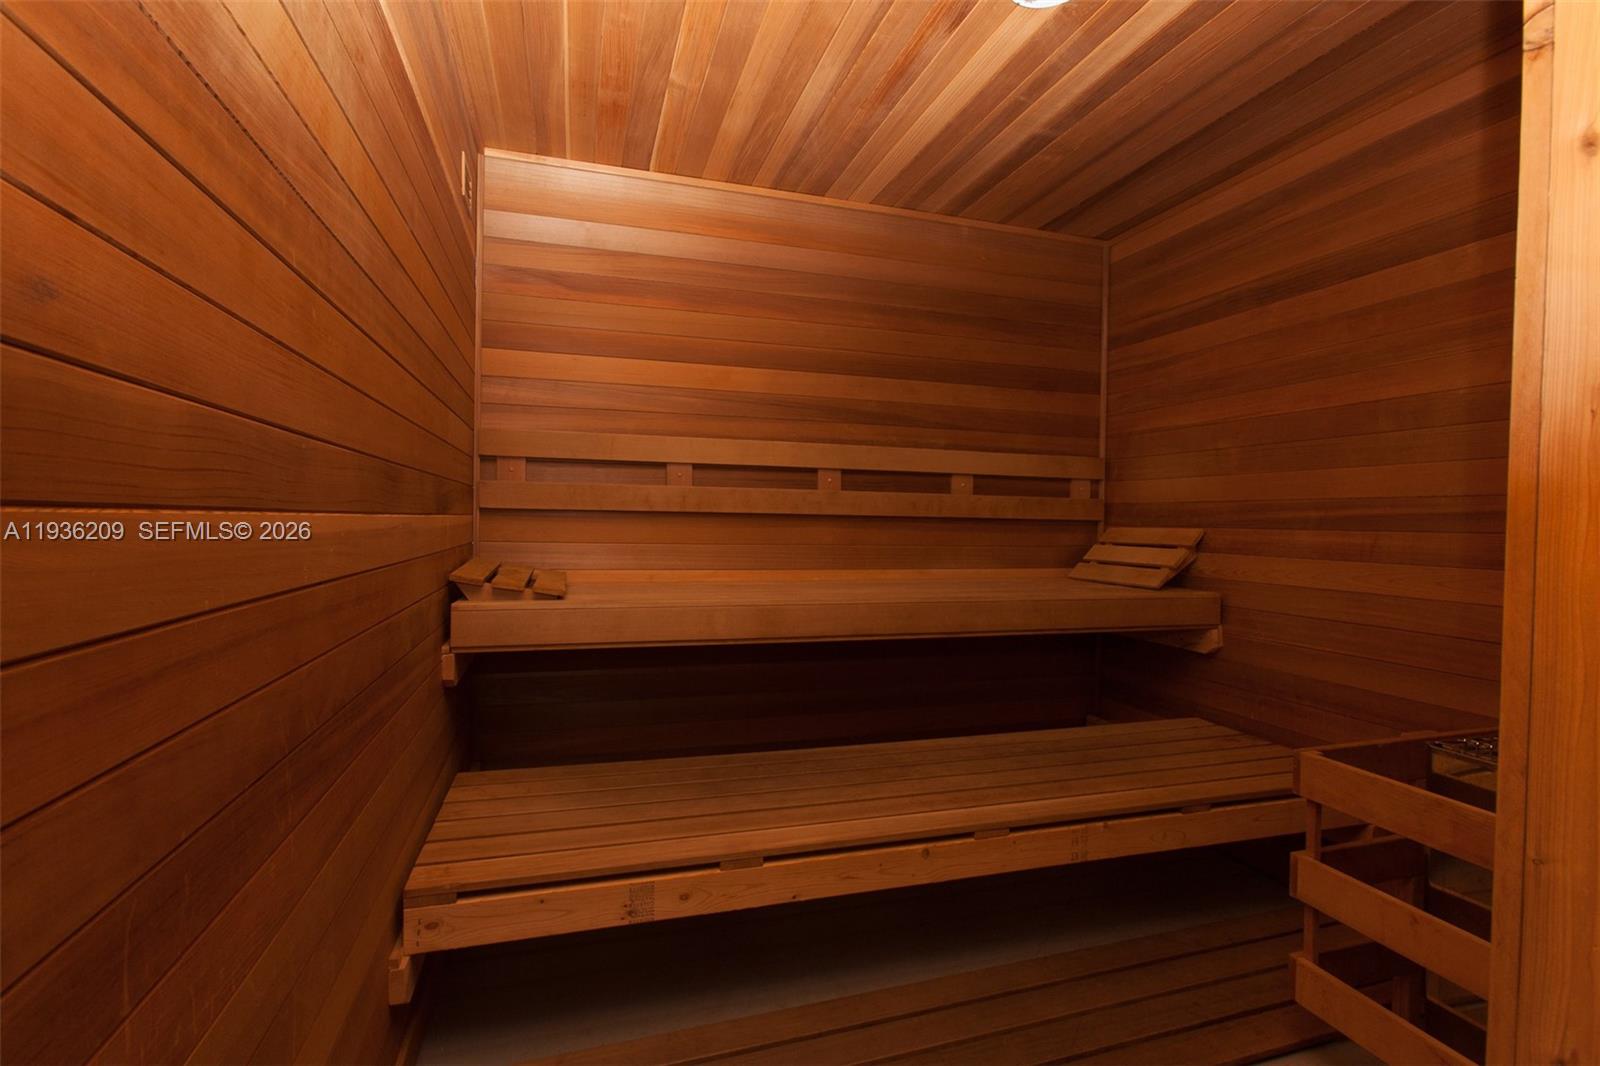
- Billiard Room, Clubhouse, Fitness Center, Maintenance Grounds, Library, Management, Picnic Area, Playground, Pool, Parking, Sauna, Spa/Hot Tub, Storage, Tennis Court(s), Elevator(s)
- Waterfront
- Intracoastal Access, Other, Seawall
- Stories
- 26
- Price Per Sqft
- $358
- Elementary School
- Aventura Waterways K-8
- Middle School
- Highland Oaks
- High School
- Dr. Michael M. Krop
Mortgage Calculator
Listing courtesy of Coldwell Banker Realty. Contact:
 All listings featuring the BMLS logo are provided by Beaches MLS Inc. Copyright 2026 Beaches MLS. This information is not verified for authenticity or accuracy and is not guaranteed. © 2026 Beaches Multiple Listing Service, Inc. All rights reserved.
Agent: Denise S Rubin | Email: denise@deniserubingroup.com